
Primary on Main







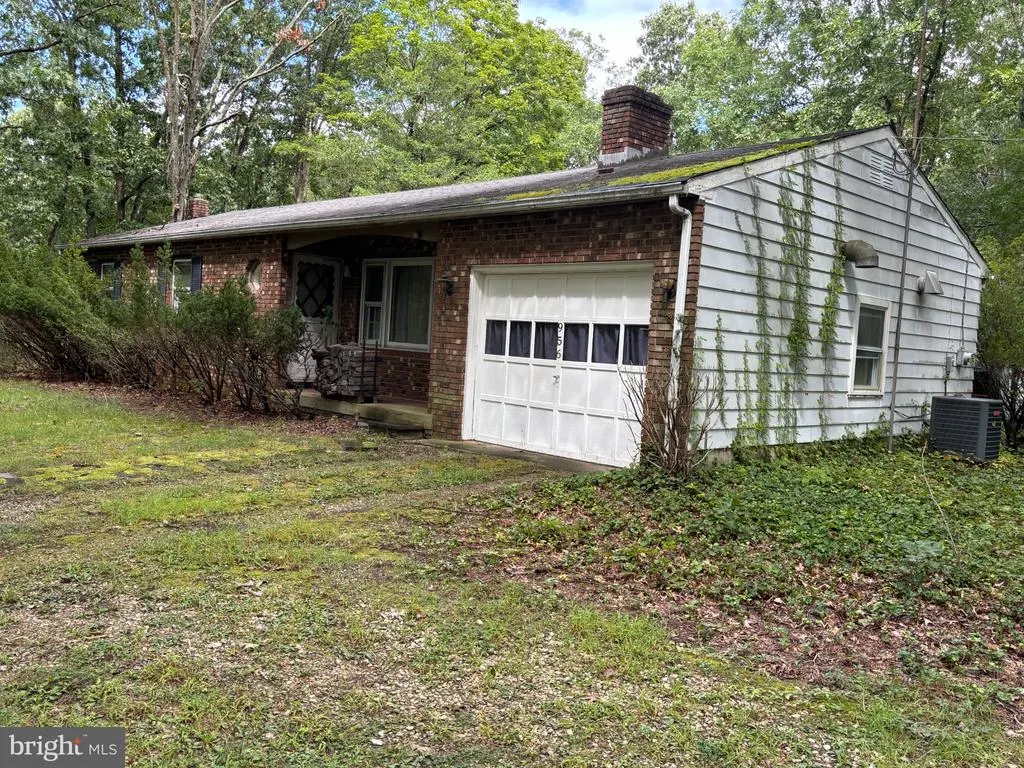
Address
956 New Brooklyn Road, Sicklerville, NJ
Price
$ 290,000
Property Attributes
- MLS#NJCD2126806
- TypeSingle Family
- Listing Status ACTIVE
- CountyCAMDEN
- CitySicklerville
- AreaGloucester Twp
- NeighborhoodErial
- Zip08081
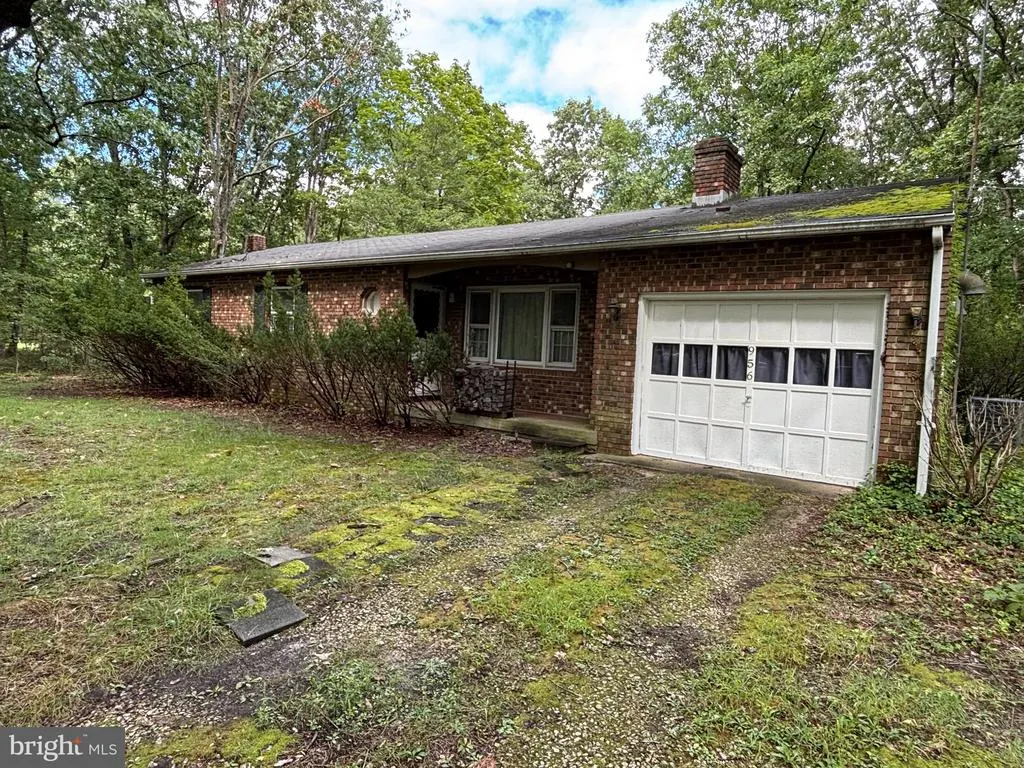
- StyleRanch/Rambler
- Year Built1967
- Taxes$ 8646
- Price$ 290,000
- Bedrooms3
- Full Bathrooms1
- Half Bathrooms0
- Sqr Footage1066
- Lot Size134.76 Acres
Data Source:
Bright MLS
Property Description
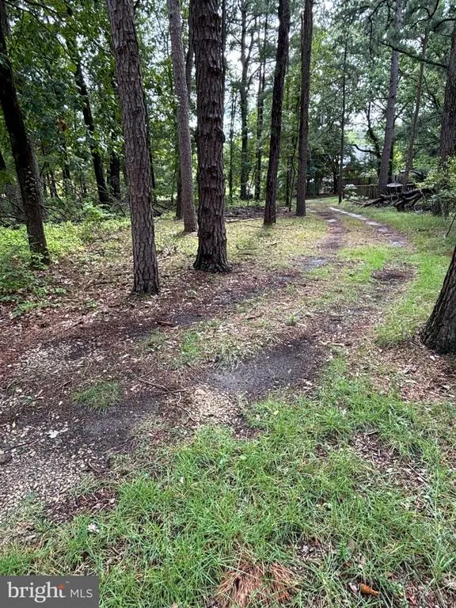
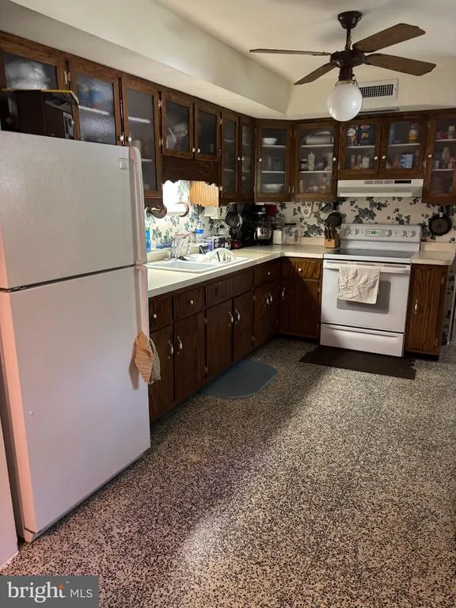
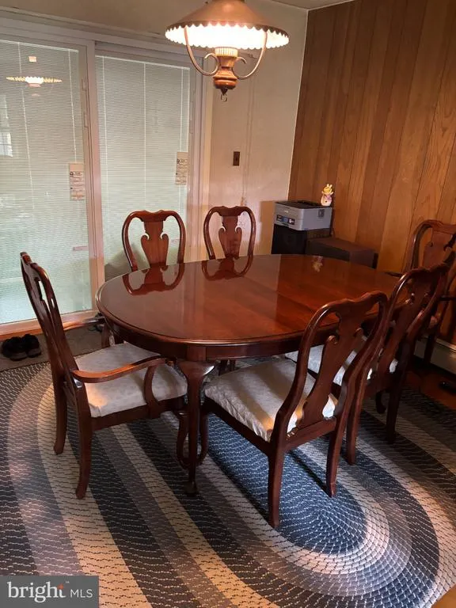
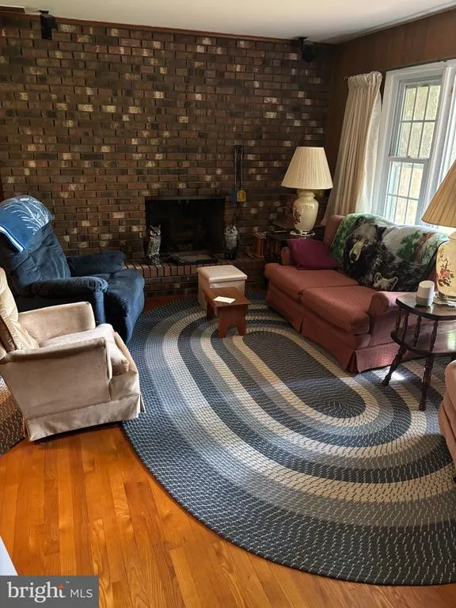
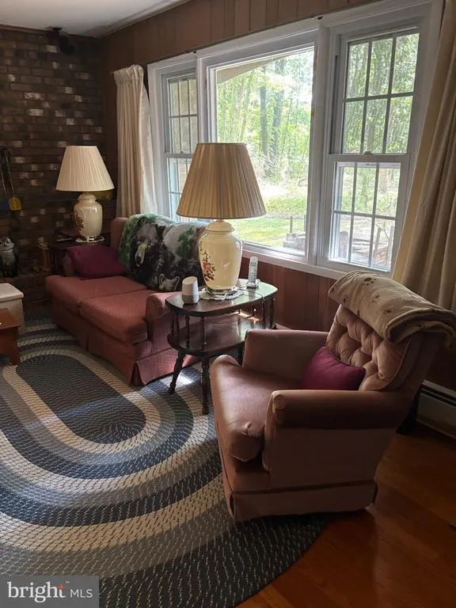
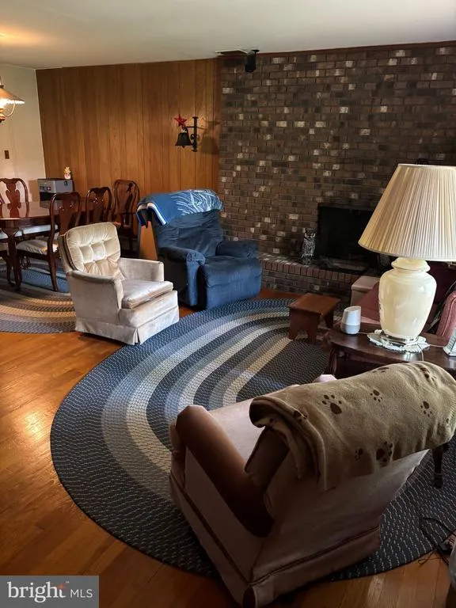
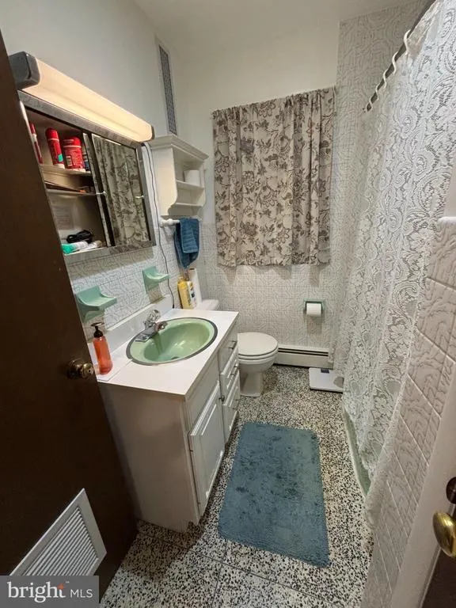
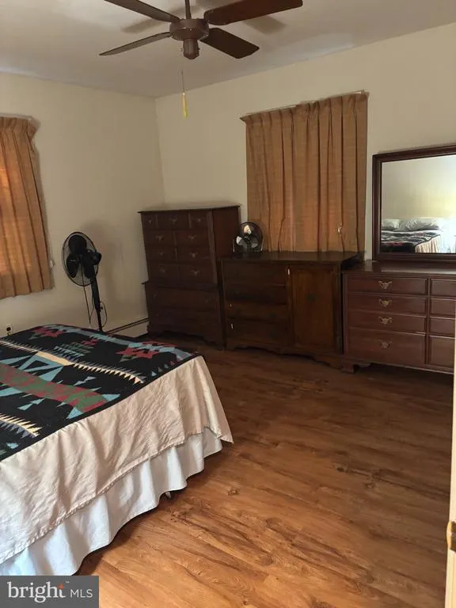
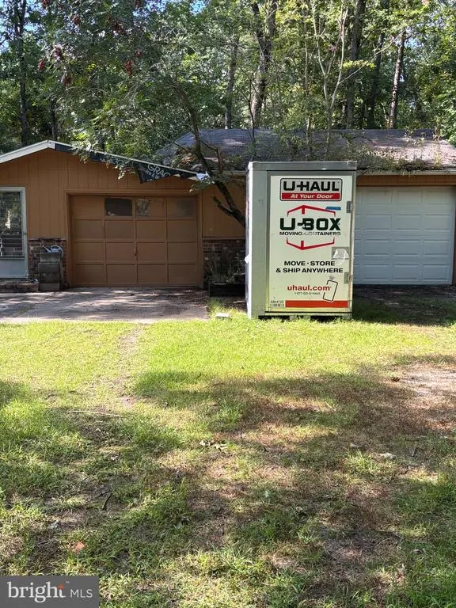
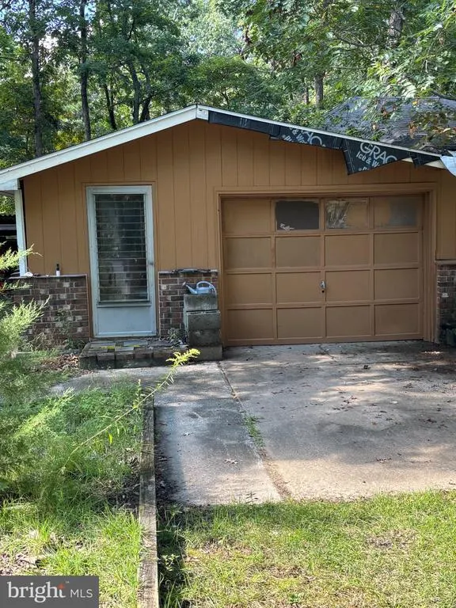
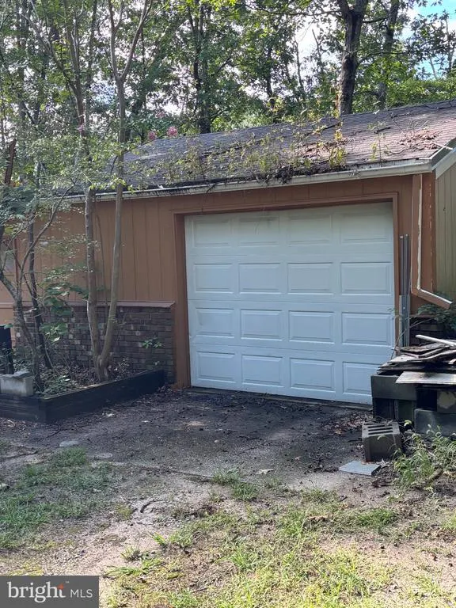
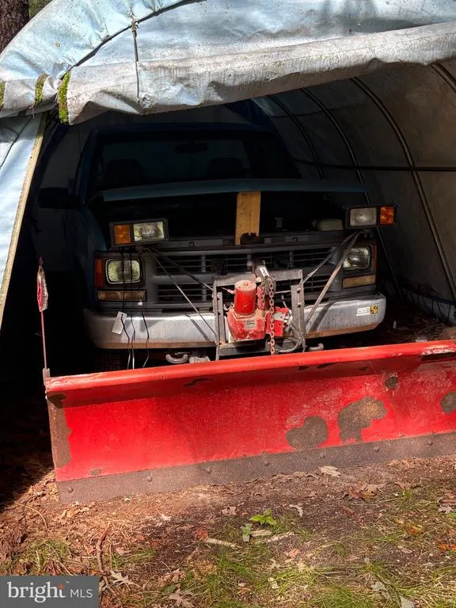
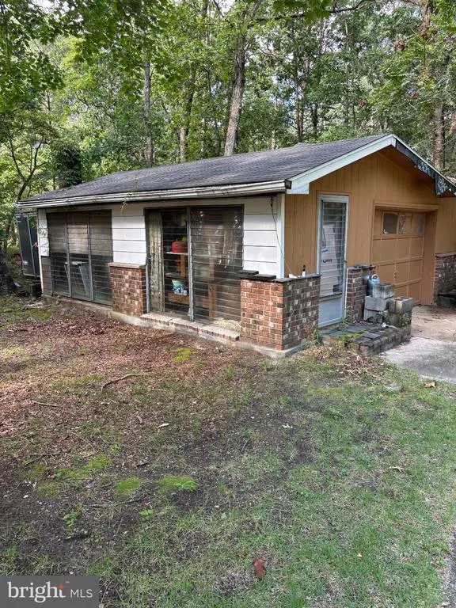
This charming 3-bedroom, 1-bathroom ranch-style home, built in 1967, offers a solid investment opportunity with a total finished area of 1,066 sq. ft. The property features a durable brick front and hardwood flooring throughout, ensuring both aesthetic appeal and longevity. The interior boasts a wood-burning fireplace, an eat-in kitchen, and a formal dining room, The full size basement provides additional space for a workshop and ample shelving, ideal for storage or future expansion. The property includes essential appliances such as a self-cleaning electric oven, refrigerator, and washer/dryer, making it move-in ready for future owners. On the exterior, enjoy multiple outdoor spaces including a deck and enclosed porch, perfect for entertaining or relaxation. The expansive 1.64 -acre lot features second garage, offering additional storage or workspace options. Parking is convenient with an attached garage and two a 2 car detached garage, accommodating multiple vehicles. Located in a desirable area with potential for appreciation, this property is ideal for investors for future resale value, or new owners that can appreciate plenty of space and ability to have a workshop on site. The combination of solid construction, functional layout, and outdoor amenities positions this home as a promising property with a great deal of potential. This is an ideal property for those who may want to store a boat/trailer/RV on property.
| High School |
|---|
| Timber Creek High School |
| Price History | |
|---|---|
| 9/14/2026 | Listed $290,000 |
General Features
| Living Area | 1066 |
|---|---|
| Sewer | On Site Septic |
| Heating | 90% Forced Air |
| Cooling | Central A/C |
| Possession | 31-60 Days CD |
| Roof | Shingle |
| Appliances | Dryer - Electric,Oven - Self Cleaning,Oven/Range - Electric,Range Hood,Refrigerator,Washer,Water Heater |
| Zoning | RESIDENTIAL |
| Garage Spaces | 3.00 |
| Patio/Porch Features | Deck(s),Porch(es),Enclosed |
| Architectural Style | Ranch/Rambler |
| Construction Materials | Brick Front |
| School District | GLOUCESTER TOWNSHIP PUBLIC SCHOOLS |
| Year Built | 1967 |
| Levels | 1 |
| Tax Year | 2025 |
| Ownership | Fee Simple |
| Cool Fuel | Electric |
| Accessibility | None |
| County | CAMDEN |
| New Construction | No |
| Property Type | Residential |
| HOA | No |
| Subdivision Name | ERIAL |
| Garage Y/N | Yes |
| Water Access Y/N | No |
| Other Structures | Above Grade,Below Grade |
| Total Rooms | 7 |
| Full Baths | 1 |
| Status | ACTIVE |
| Directions | Cross Keys road to New Brooklyn Rd. |
| City | SICKLERVILLE |
| Disclosures | Lead Based Paint - State,Prop Disclosure |
| Senior Community Y/N | No |
| MLS Area | Gloucester Twp (20415) |
| Lot Size Units | Square Feet |
| Lot Size Square Feet | 5870102.00 |
| Tax Assessed Value | 198800.0 |
| Tax Annual Amount | 8646.0 |
| Home Warranty Y/N | No |
| Property Condition | Good |
| Structure Type | Detached |
| Floors In Unit Count | 2 |
| Condo/Coop Association fee Y/N | No |
| Bathrooms Full Main Level | 1 |
| Bathrooms Count Main Level | 1.00 |
| Price Per Sq Ft Total AG | 272.05 |
| Acceptable Financing | Cash |
| Additional Parcels Y/N | No |
| Historic Y/N | No |
| Lease Considered Y/N | No |
| Vacation Rental Y/N | No |
| Total SQFT | 2132 |
| Location Type | Other |
| Standard Status | Active |
| Year Built Source | Assessor |
| Tax Lot | 00003 |
| Association Recreation Fee | No |
Interior Features
| Interior Amenities | Attic,Bathroom - Tub Shower,Formal/Separate Dining Room,Kitchen - Eat-In |
|---|---|
| Heating Fuel | Electric |
| Basement | Full,Interior Access,Partially Finished,Poured Concrete,Workshop,Shelving |
| Flooring | Hardwood |
| Total Fireplaces | 1 |
| Fireplace Features | Wood |
| Hot Water | Electric |
| Basement (Y/N) | Yes |
| Heating Y/N | Yes |
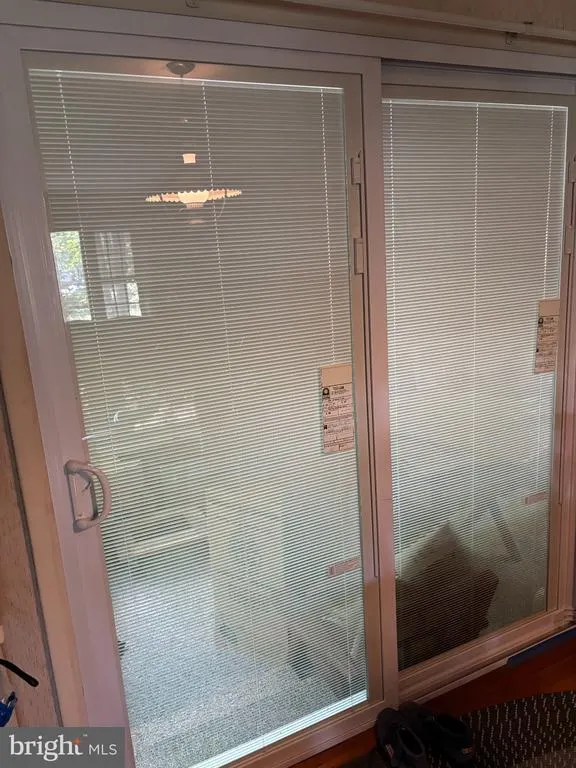
| Window Features | Replacement |
| Fireplace Y/N | Yes |
| Above Grade Finished Area | 1066 |
| Central Air Y/N | Yes |
| Total Bedrooms | 3 |
| Main Level Bedrooms | 3 |
| Below Grade Finished Area Unit Type | Square Feet |
| LivingAreaSource | Assessor |
| Laundry Type | Basement |
| Below Grade Unfin Area Units | Square Feet |
| Below Grade Unfin SQFT | 1066 |
| Below Grade Unfin SQFT Source | Estimated |
| Below Grade Finished Area Source | Assessor |
| Above Grade Finished Area Source | Assessor |
| Above Grade Finished Area Unit Type | Square Feet |
| Total Baths | 1 |
Exterior Features
| Exterior Amenities | Outbuilding(s) |
|---|---|
| Pool | No Pool |
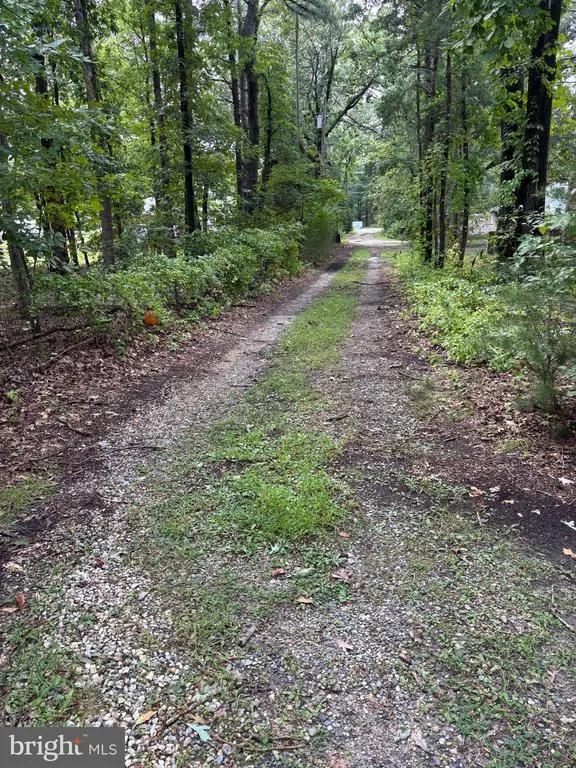
| Parking Features | Dirt Driveway |
| Water Source | Well |
| Total Parking Spaces | 3 |
| Garage Features | Garage - Front Entry |
| Type of Parking | Attached Garage,Detached Garage,Driveway |
| Foundation Details | Block |
| Spa | No |
| Water View Y/N | No |
| Lot Size Acres | 134.76 |
| Road Surface Type | Black Top |
| Lot Size Source | Assessor |
| Waterfront Y/N | No |
| Door Features | Storm |
| Other Equipment | See Remarks |
| Road Responsibility | City/County |
| Horse Y/N | No |
| Land Assessed Value | 74200.00 |
| Navigable Water Y/N | No |
| Water Oriented Y/N | No |
| # of Attached Garage Spaces | 1 |
| # of Detached Garage Spaces | 2 |
Amenities
- Foreclosure
- Views
- Short Sale
- New Construction
- Adult 55+
- Lease To Own
- No HOA Fees
- Furnished
- Primary On Main
- Air Conditioning
- Seller Finance
- Green
- Fixer Upper
- Horse
- Golf
- Fireplace
- Deck
- Garage
- Basement
- Pool
Property vs Single Family Average in 08081
Price
Taxes
Year Built
Visits
 The data relating to real estate for sale on this website appears in part through the TREND Internet Data Exchange program, a voluntary cooperative exchange of
property listing data between licensed real estate brokerage firms in which Weichert Realtors Asbury Group participates, and is provided by TREND through a licensing
agreement.
The data relating to real estate for sale on this website appears in part through the TREND Internet Data Exchange program, a voluntary cooperative exchange of
property listing data between licensed real estate brokerage firms in which Weichert Realtors Asbury Group participates, and is provided by TREND through a licensing
agreement.
 The data relating to real estate for sale on this web page appears in part through the
Cape May County MLS program, a voluntary cooperative exchange of property
listing data between licensed real estate brokerage firms in which we participate,
and is provided by Cape May County MLS through a licensing agreement.
Disclaimer: All information deemed reliable but not guaranteed and should be independently verified.
All properties are subject to change, withdrawal, or prior sale.
The data relating to real estate for sale on this web page appears in part through the
Cape May County MLS program, a voluntary cooperative exchange of property
listing data between licensed real estate brokerage firms in which we participate,
and is provided by Cape May County MLS through a licensing agreement.
Disclaimer: All information deemed reliable but not guaranteed and should be independently verified.
All properties are subject to change, withdrawal, or prior sale.
 The data relating to real estate for sale on this web site comes from the participating brokers of the South Jersey Shore MLS. Any use of search facilities of data on the site, other than a consumer looking to purchase real estate, is prohibited. Information displayed on this web site is Deemed Reliable But Not Guaranteed. This data is updated daily.
 © BRIGHT, All Rights Reserved
