
Open House Sat, Oct 3rd 12:00 PM - 2:00 PM - Primary on Main








Address
15 Foxchase Drive, Burlington, NJ
Price
$ 539,900
Property Attributes
- MLS#NJBL2119954
- TypeSingle Family
- Listing Status ACTIVE
- CountyBURLINGTON
- CityBurlington
- AreaBurlington Twp
- NeighborhoodSteeplechase
- Zip08016
- StyleRanch/Rambler
- Year Built1997
- Taxes$ 7592
- Price$ 539,900
- Bedrooms2
- Full Bathrooms2
- Half Bathrooms0
- Sqr Footage1619
- Lot Size0.29 Acres
Data Source:
Bright MLS
Property Description
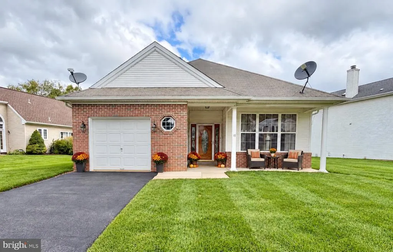
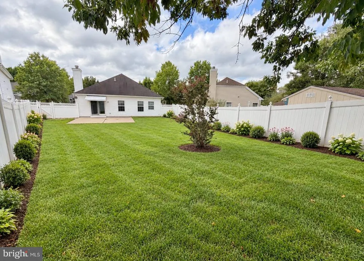
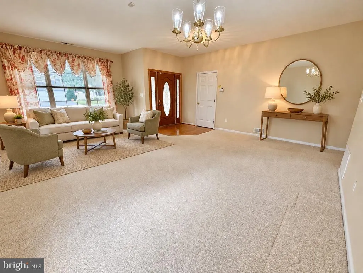
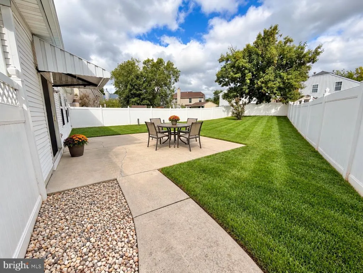
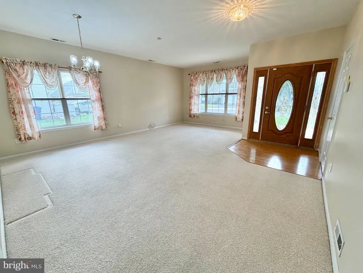
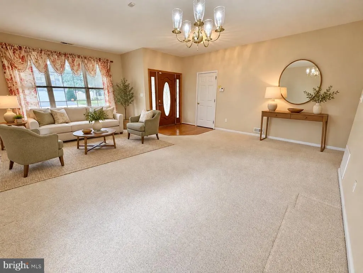
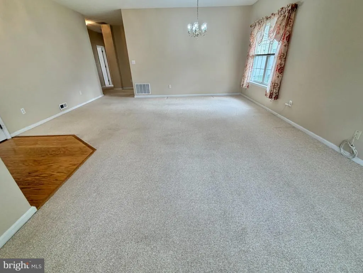
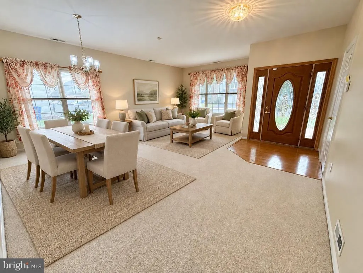
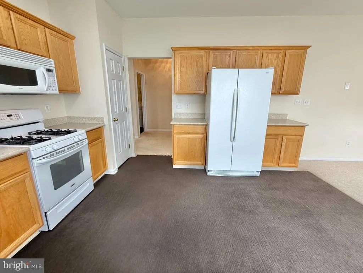
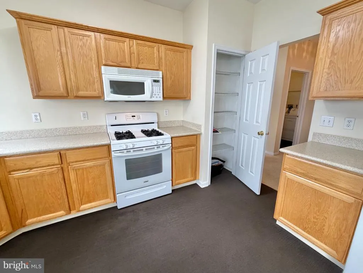
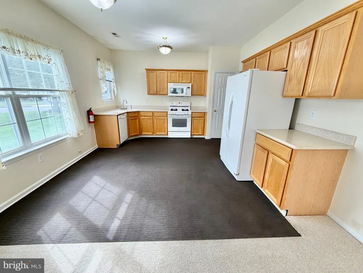
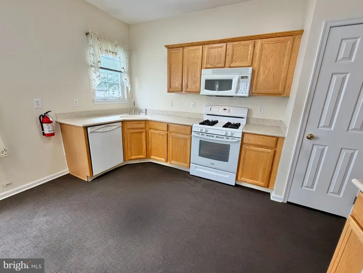
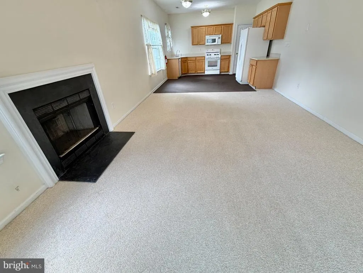
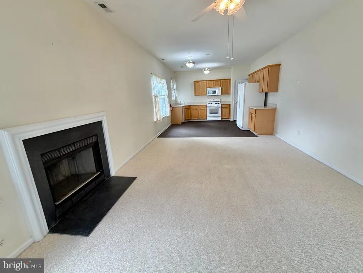
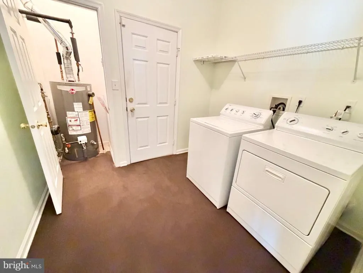
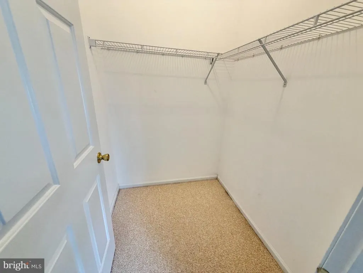
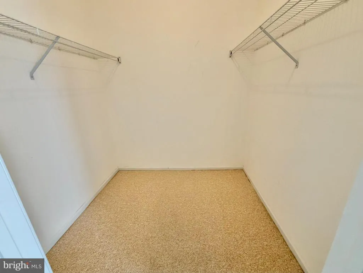
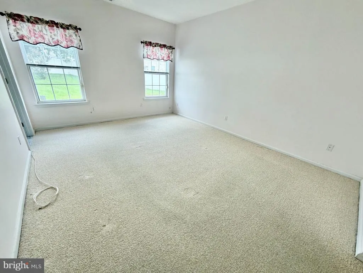
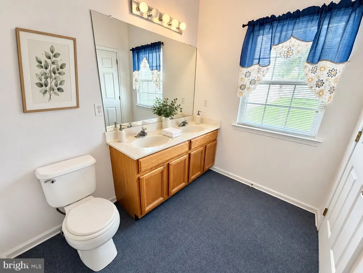
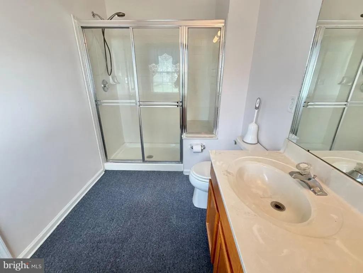
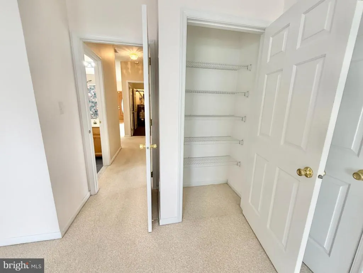
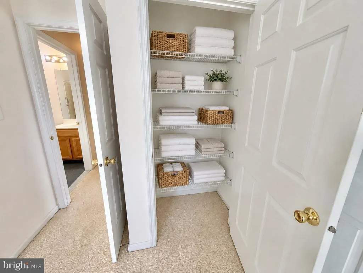
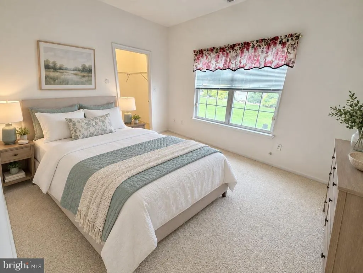
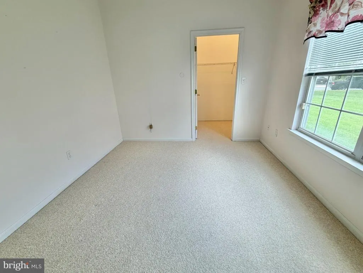
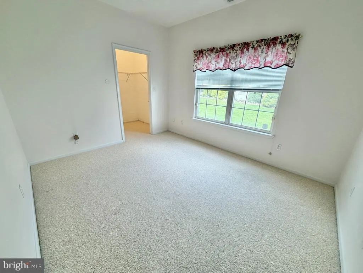
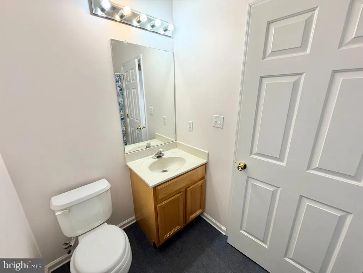
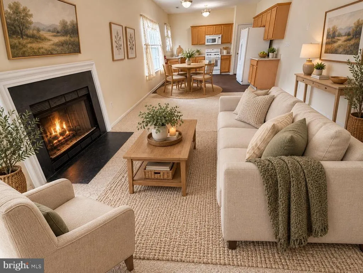
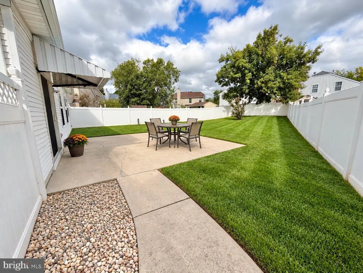
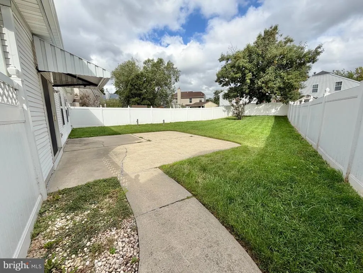
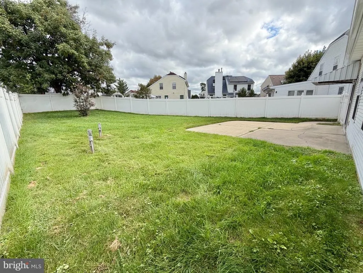
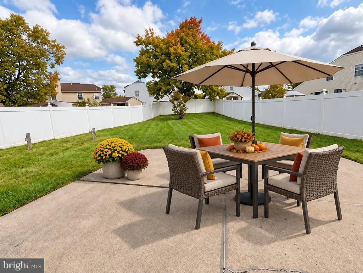
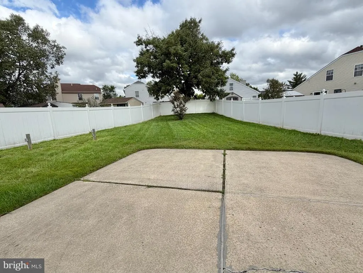
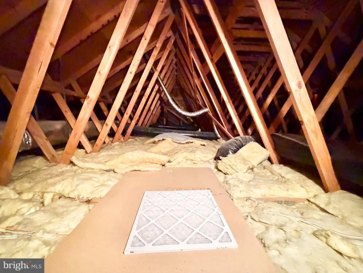
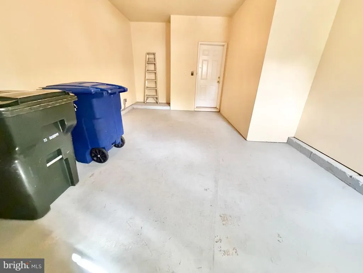
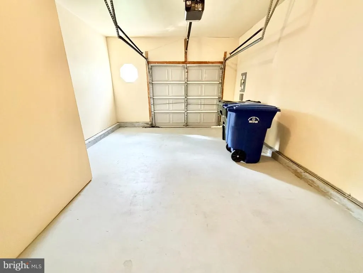
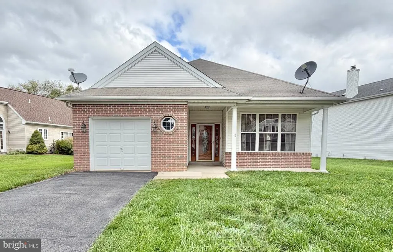
Welcome to 15 Foxchase Drive, located in the Steeplechase community of Burlington Township! If you've been searching for a spacious ranch-style home, this one deserves your attention. Offering over 1,600 square feet of comfortable one-level living, convenient for those who desire one story living and no axxociation fees to pay. Great curb appeal welcomes you with an attractive combination of brick and vinyl siding and an inviting front entry. Step inside to a bright, open foyer where the flexible floor plan allows you to create a formal dining area and living room combination or one large, open living space to suit your lifestyle. The heart of the home is the open-concept kitchen and family room, creating an ideal gathering space for everyday living and entertaining. The family room features a wood-burning fireplace, adding warmth and character, while the kitchen offers plenty of room to cook, gather and stay connected with guests. All appliances are included, making your move even easier. The bedrooms are generously sized and feature full walk-in closets, providing exceptional storage. The primary bedroom offers its own comfortable retreat, highlighted by a lovely walk-in shower with a built-in ledge seat. Outside, enjoy a deep .29-acre lot offering wonderful backyard privacyplenty of room for relaxing, entertaining, gardening or creating your own outdoor retreat. The drainage system in the rear yard is a step above, with the gutter system being channeled to underground drains to the front of the lot. The security alarm system is very extensive and offers protection for window break-ins and entry survelillance. Enjoy peace of mind whether home or away. The attached garage is generously sized to accommodate vehicles with room to maneuver and includes a convenient side bump-out for additional storage. With its over 1,600 square feet, desirable ranch design, spacious bedrooms, open kitchen and family room, wood-burning fireplace, private yard and excellent curb appeal, this home offers a combination that can be difficult to find. Conveniently located in Burlington Township, with easy access to major roadways for commuting throughout South and Central Jersey as well as the Philadelphia area. 15 Foxchase Drive offers the ease of one-level living and generous space all in one attractive package. There are so few ranch models in the Steeplechase Development, so make it a point to schedule this one as soon as it shows active. Pictures online show existing rooms and virtually staged rooms, as designated. Let your imagination go!!
| Elementary School | Middle School | High School |
|---|---|---|
| Burlington Elementary School | Burl Twp Middle School | Burl Towns High School |
| Price History | |
|---|---|
| 9/3/2026 | Listed $539,900 |
General Features
| Living Area | 1619 |
|---|---|
| Sewer | Public Sewer |
| Heating | Forced Air |
| Cooling | Central A/C |
| Possession | 0-30 Days CD |
| Roof | Architectural Shingle |
| Appliances | Washer,Dryer,Dishwasher,Microwave,Oven/Range - Gas,Refrigerator,Water Heater |
| Zoning | R-12 |
| Garage Spaces | 1.00 |
| Patio/Porch Features | Patio(s) |
| Architectural Style | Ranch/Rambler |
| Security Features | Electric Alarm,Security System,Smoke Detector |
| Construction Materials | Frame |
| School District | BURLINGTON TOWNSHIP |
| Exclusions | Cutains and Curtain Rods |
| Year Built | 1997 |
| Electric | 100 Amp Service |
| Levels | 1 |
| Tax Year | 2025 |
| Ownership | Fee Simple |
| Cool Fuel | Electric |
| Accessibility | None |
| County | BURLINGTON |
| New Construction | No |
| Property Type | Residential |
| HOA | No |
| Subdivision Name | STEEPLECHASE |
| Garage Y/N | Yes |
| Water Access Y/N | No |
| Other Structures | Above Grade,Below Grade |
| Full Baths | 2 |
| Status | ACTIVE |
| Directions | Neck Rd to Foxchase Dr |
| City | BURLINGTON |
| Senior Community Y/N | No |
| MLS Area | Burlington Twp (20306) |
| Lot Size Units | Square Feet |
| Lot Size Square Feet | 12720.00 |
| Tax Assessed Value | 249600.0 |
| Tax Annual Amount | 7592.0 |
| Home Warranty Y/N | No |
| Property Condition | Good |
| Structure Type | Detached |
| Condo/Coop Association fee Y/N | No |
| Bathrooms Full Main Level | 2 |
| Bathrooms Count Main Level | 2.00 |
| Price Per Sq Ft Total AG | 333.48 |
| Acceptable Financing | Cash,Conventional,VA,FHA |
| Lease Considered Y/N | No |
| Vacation Rental Y/N | No |
| Total SQFT | 1619 |
| Standard Status | Active |
| Year Built Source | Assessor |
| Tax Lot | 00010 |
Interior Features
| Interior Amenities | Attic,Bathroom - Tub Shower,Bathroom - Walk-In Shower |
|---|---|
| Heating Fuel | Natural Gas |
| Flooring | Carpet |
| Total Fireplaces | 1 |
| Fireplace Features | Wood |
| Hot Water | Natural Gas |
| Basement (Y/N) | No |
| Heating Y/N | Yes |
| Fireplace Y/N | Yes |
| Above Grade Finished Area | 1619 |
| Central Air Y/N | Yes |
| Total Bedrooms | 2 |
| Room Type | Living Room,Primary Bedroom,Bedroom 2,Kitchen,Family Room,Foyer,Laundry,Bathroom 2,Primary Bathroom |
| Main Level Bedrooms | 2 |
| Below Grade Finished Area Unit Type | Square Feet |
| LivingAreaSource | Assessor |
| Laundry Type | Main Floor |
| Below Grade Finished Area Source | Assessor |
| Above Grade Finished Area Source | Assessor |
| Above Grade Finished Area Unit Type | Square Feet |
| Total Baths | 2 |
Exterior Features
| Exterior Amenities | Sidewalks |
|---|---|
| Pool | No Pool |
| Parking Features | Concrete Driveway |
| Lot Features | Cleared |
| Water Source | Public |
| Total Parking Spaces | 3 |
| Garage Features | Additional Storage Area,Garage - Front Entry |
| Type of Parking | Attached Garage,Driveway |
| Foundation Details | Slab |
| Water View Y/N | No |
| Lot Dimensions | 80 x 159 |
| Lot Size Acres | 0.29 |
| Road Surface Type | Paved |
| Lot Size Source | Assessor |
| Waterfront Y/N | No |
| Other Equipment | None |
| Road Responsibility | Boro/Township |
| Land Assessed Value | 79800.00 |
| Navigable Water Y/N | No |
| Water Oriented Y/N | No |
| # of Attached Garage Spaces | 1 |
| LotDimensionsSource | Estimated |
Room Details
| Room | Dimensions | Level | Flooring | Details |
|---|---|---|---|---|
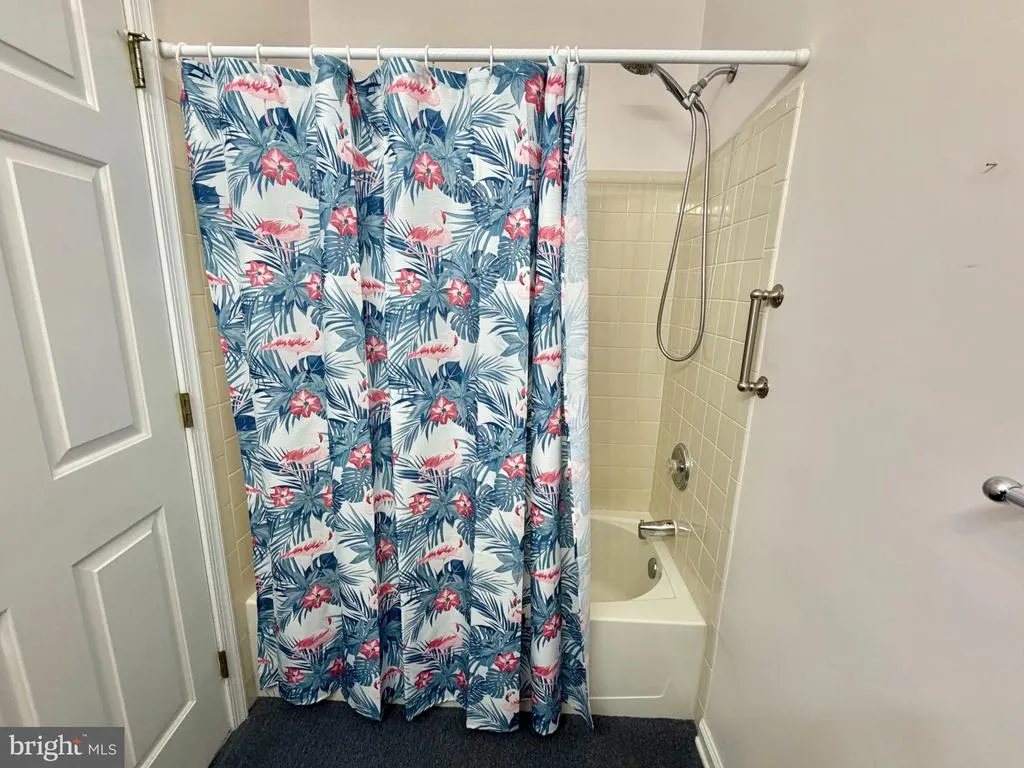
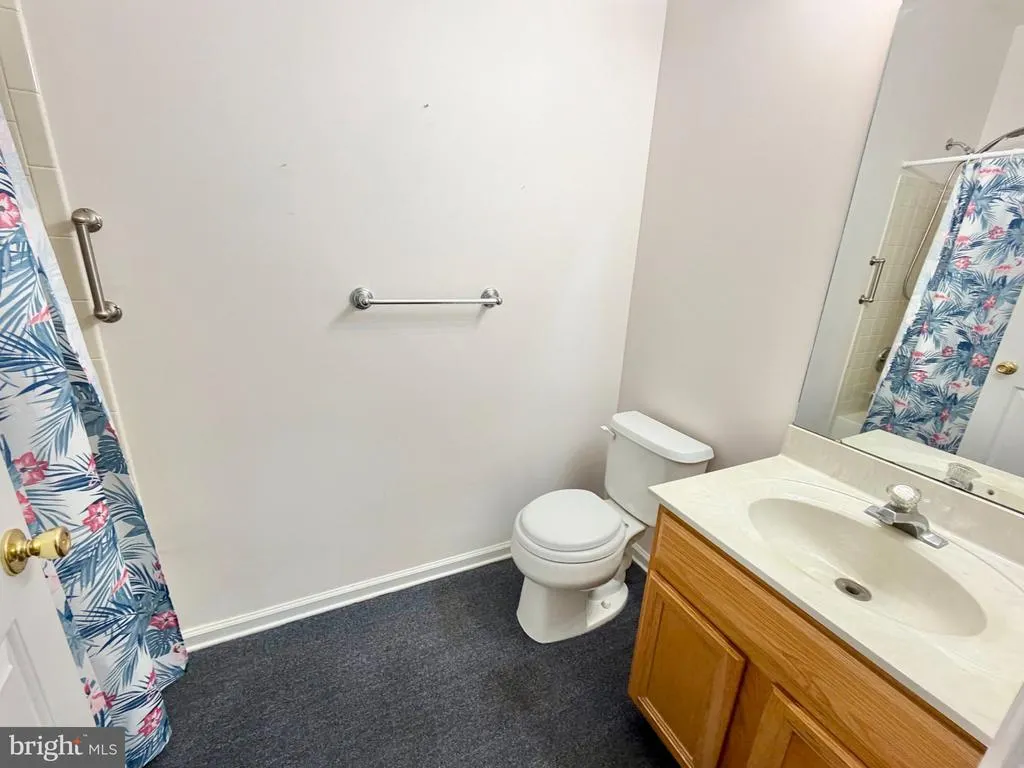
| Bathroom 2 | Main | Bathroom - Tub Shower | ||
| Bedroom 2 | Main | Walk-In Closet(s) | ||
| Family Room | Main | Fireplace - Wood Burning | ||
| Foyer | Main | |||
| Kitchen | Main | Kitchen - Eat-in,Kitchen - Gas Cooking | ||
| Laundry | Main | |||
| Living Room | Main | |||
| Primary Bathroom | Main | Bathroom - Walk-In Shower | ||
| Primary Bedroom | Main | Attached Bathroom,Walk-In Closet(s) |
Amenities
- Foreclosure
- Views
- Short Sale
- New Construction
- Adult 55+
- Lease To Own
- No HOA Fees
- Furnished
- Primary On Main
- Air Conditioning
- Seller Finance
- Green
- Fixer Upper
- Horse
- Golf
- Fireplace
- Deck
- Garage
- Basement
- Pool
Property vs Single Family Average in 08016
Price
Taxes
Year Built
Visits
 The data relating to real estate for sale on this website appears in part through the TREND Internet Data Exchange program, a voluntary cooperative exchange of
property listing data between licensed real estate brokerage firms in which Weichert Realtors Asbury Group participates, and is provided by TREND through a licensing
agreement.
The data relating to real estate for sale on this website appears in part through the TREND Internet Data Exchange program, a voluntary cooperative exchange of
property listing data between licensed real estate brokerage firms in which Weichert Realtors Asbury Group participates, and is provided by TREND through a licensing
agreement.
 The data relating to real estate for sale on this web page appears in part through the
Cape May County MLS program, a voluntary cooperative exchange of property
listing data between licensed real estate brokerage firms in which we participate,
and is provided by Cape May County MLS through a licensing agreement.
Disclaimer: All information deemed reliable but not guaranteed and should be independently verified.
All properties are subject to change, withdrawal, or prior sale.
The data relating to real estate for sale on this web page appears in part through the
Cape May County MLS program, a voluntary cooperative exchange of property
listing data between licensed real estate brokerage firms in which we participate,
and is provided by Cape May County MLS through a licensing agreement.
Disclaimer: All information deemed reliable but not guaranteed and should be independently verified.
All properties are subject to change, withdrawal, or prior sale.
 The data relating to real estate for sale on this web site comes from the participating brokers of the South Jersey Shore MLS. Any use of search facilities of data on the site, other than a consumer looking to purchase real estate, is prohibited. Information displayed on this web site is Deemed Reliable But Not Guaranteed. This data is updated daily.
 © BRIGHT, All Rights Reserved
