
Primary on Main









Address
650 Tuckahoe Road, Vineland, NJ
Price
$ 520,000
Property Attributes
- MLS#NJAC2026068
- TypeSingle Family
- Listing Status ACTIVE
- CountyATLANTIC
- CityVineland
- AreaBuena Vista Twp
- Zip08360
- StyleCape Cod
- Year Built1972
- Taxes$ 10947
- Price$ 520,000
- Bedrooms5
- Full Bathrooms3
- Half Bathrooms0
- Sqr Footage2870
- Lot Size6.87 Acres
Data Source:
Bright MLS
Property Description
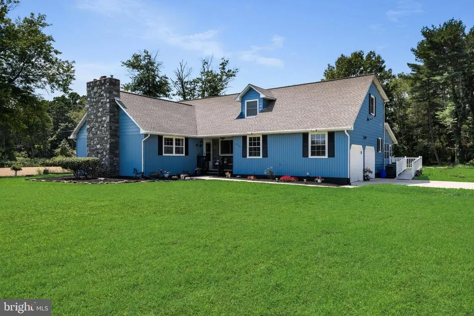
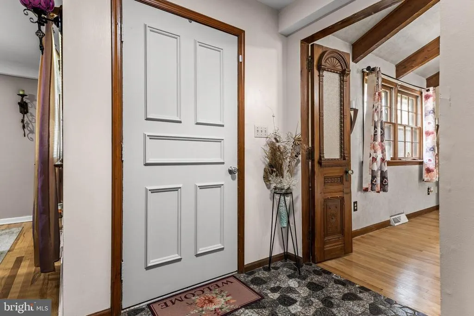
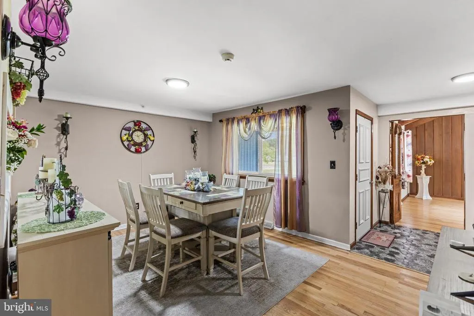
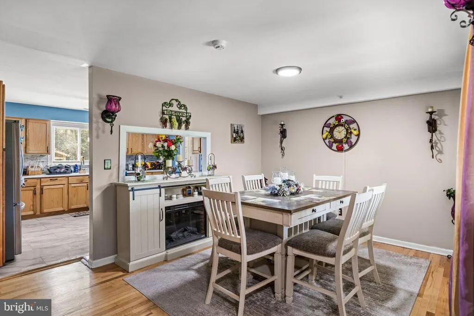
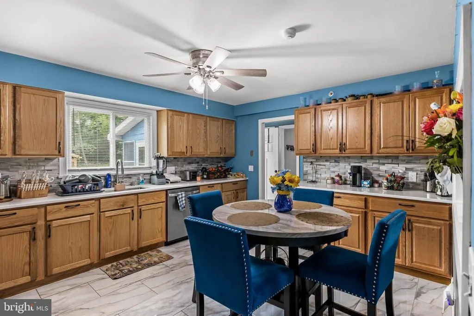
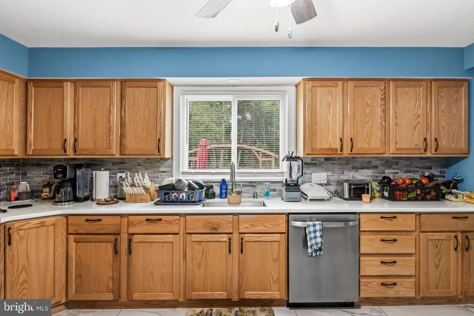
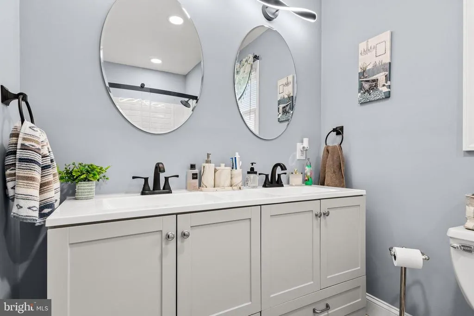
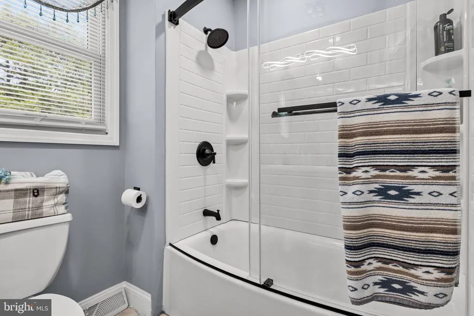
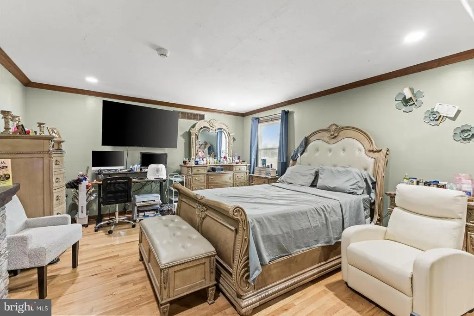
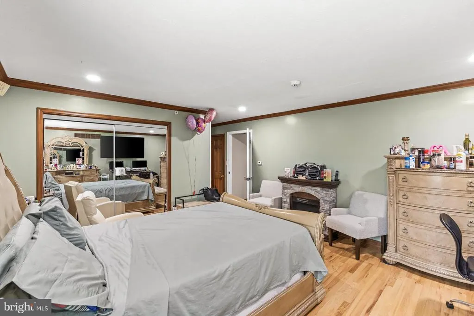
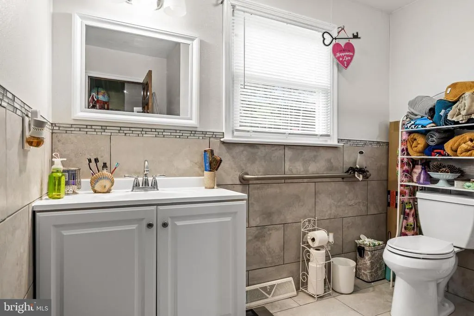
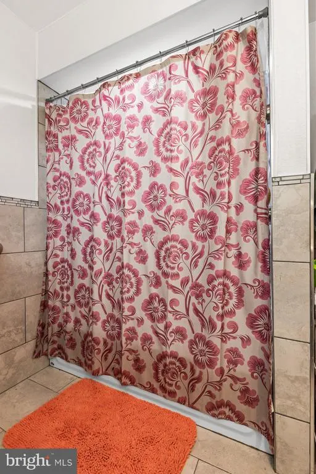
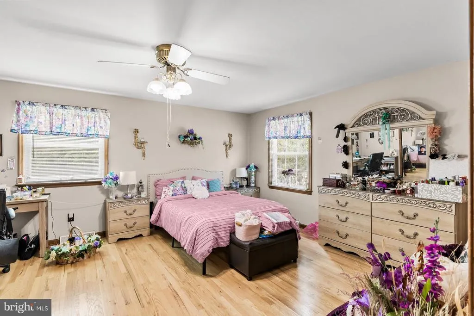
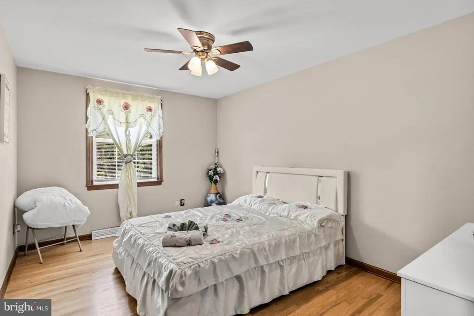
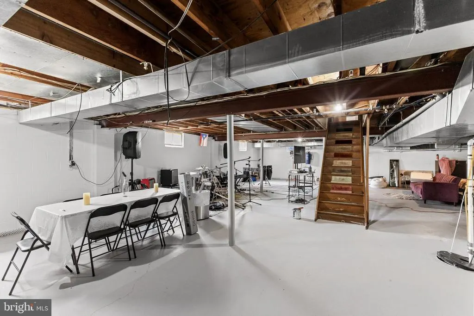
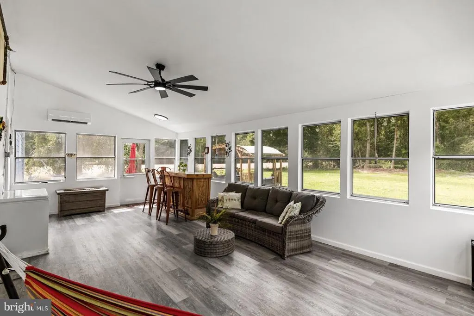
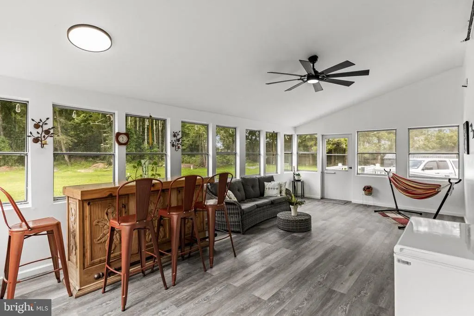
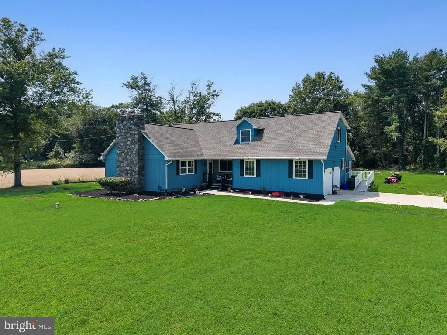
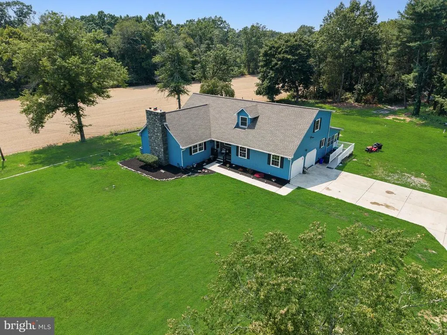
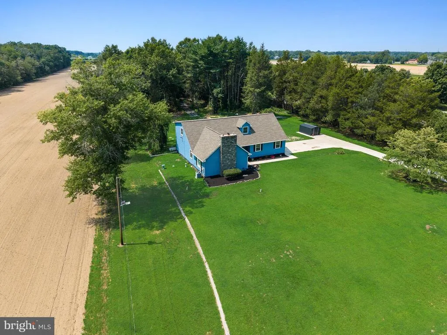
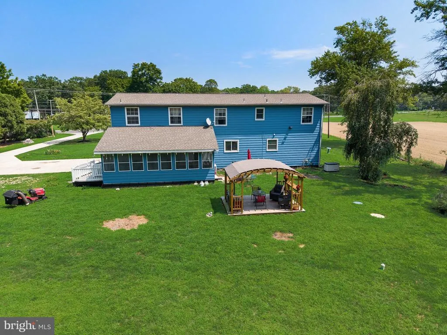
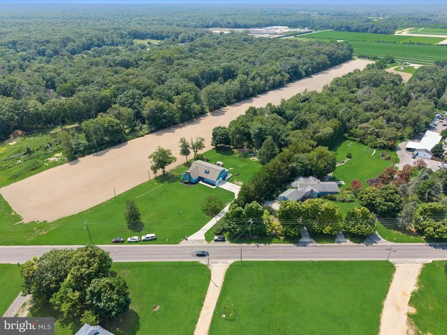
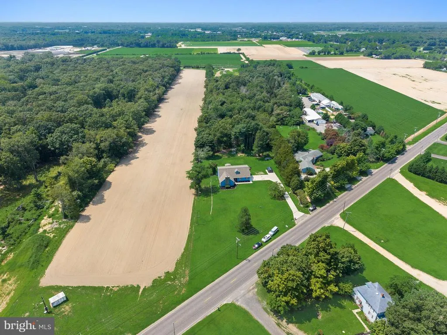
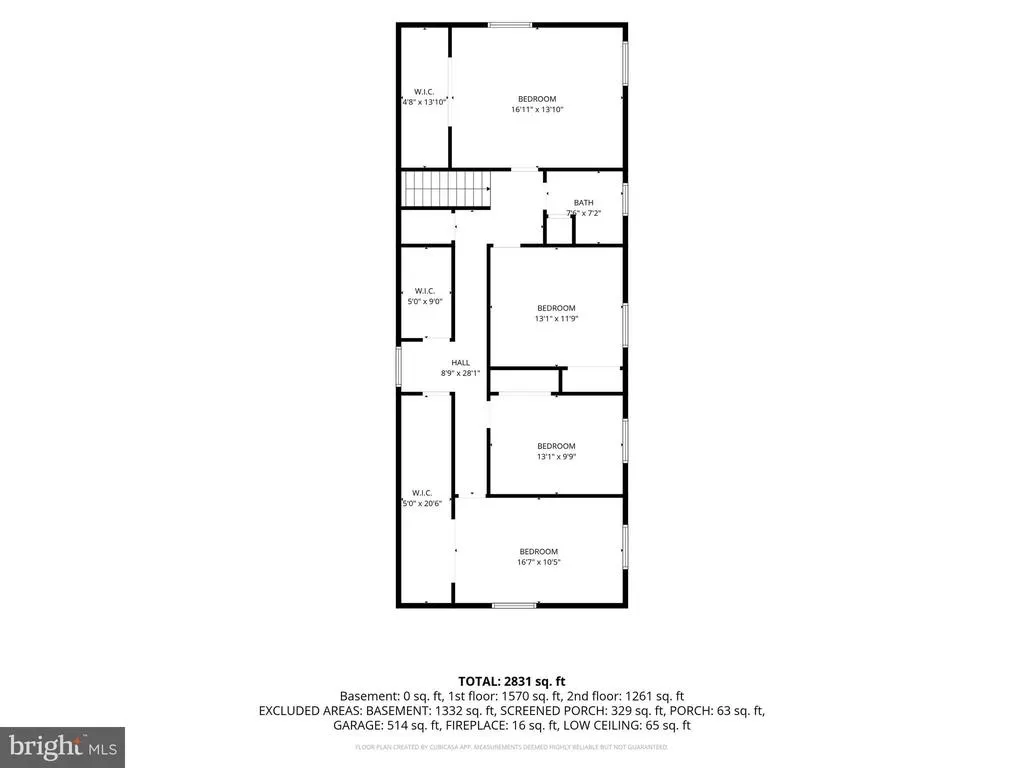
Welcome to 650 Tuckahoe Road in Buena Vista Township, NJ (Vineland mailing address). This stunning 5-bedroom, 3-bathroom home is located on 6.87 acres of private property, surrounded by farming fields. This private, large lot provides the comforts of country living with an easy commute to stores, shopping and access to Route 40 and 54. When pulling down the long, paved driveway, you will note ample parking and side entry access to the oversized two-car garage. The sidewalk guides you to the adorable front porch - a great place to relax and enjoy a cup of coffee! When entering the home, you will find the large family room, with tall ceilings, lots of natural light and a beautiful fireplace. Steps away, the hardwood flooring guides you to the formal dining area, just steps off the updated kitchen. Featuring oak cabinets, tile flooring, stunning backsplash and stainless appliances, the kitchen area boasts plenty of room for eat-in dining. Steps away you will find a long hallway that provides access to a full bathroom, with double sinks and a tub/shower combo. Closets in the hallway area provide access to the laundry area. Access to the garage is also found off the kitchen, along with access to the oversized rear sunroom area. This enclosed room features a ductless Mini split unit for A/C on hot summer days, along with ceiling fan and luxury vinyl plank flooring. A ramp on the side of home also provides additional access to the sunroom area. Back inside, the master bedroom can be found. This oversized room has its own en-suite master bathroom and a walk-in closet with built-ins. Down the stairwell you will find a huge basement - a perfect place for storage or additional living space. Up the stairs to the second floor, you will find four large bedrooms with lots of storage/closet space. These bedrooms also feature ceiling fans and wood flooring throughout. A beautifully updated bathroom is also located on the second floor, along with very large storge areas. This large home has it all... lots of bedrooms, flex space and plenty of room inside and out to entertain, relax and enjoy country living!
| Price History | |
|---|---|
| 8/11/2026 | Listed $520,000 |
General Features
| Living Area | 2870 |
|---|---|
| Sewer | Private Sewer |
| Heating | Forced Air |
| Cooling | Central A/C,Ductless/Mini-Split |
| Possession | 31-60 Days CD |
| Roof | Shingle |
| Appliances | Dishwasher,Microwave,Oven - Single,Stainless Steel Appliances |
| Zoning | RESIDENTIAL |
| Garage Spaces | 2.00 |
| Patio/Porch Features | Enclosed,Porch(es) |
| Architectural Style | Cape Cod |
| Construction Materials | Aluminum Siding |
| School District | BUENA REGIONAL SCHOOLS |
| Exclusions | Refrigerator (Negotiable),Washer,Dryer |
| Year Built | 1972 |
| Levels | 2 |
| Tax Year | 2025 |
| Ownership | Fee Simple |
| Cool Fuel | Electric |
| Accessibility | 2+ Access Exits |
| County | ATLANTIC |
| New Construction | No |
| Property Type | Residential |
| HOA | No |
| Subdivision Name | NONE AVAILABLE |
| Garage Y/N | Yes |
| Water Access Y/N | No |
| Other Structures | Above Grade,Below Grade |
| Full Baths | 3 |
| Status | ACTIVE |
| Directions | Harding Highway (Route 40) to Tuckahoe Road. |
| City | VINELAND |
| Senior Community Y/N | No |
| MLS Area | Buena Vista Twp (20105) |
| Lot Size Units | Square Feet |
| Lot Size Square Feet | 299257.00 |
| Tax Assessed Value | 335300.0 |
| Tax Annual Amount | 10947.0 |
| Home Warranty Y/N | No |
| Structure Type | Detached |
| Condo/Coop Association fee Y/N | No |
| Bathrooms Full Main Level | 2 |
| Bathrooms Count Main Level | 2.00 |
| Price Per Sq Ft Total AG | 181.18 |
| Acceptable Financing | Cash,FHA,USDA,VA,Conventional |
| Vacation Rental Y/N | No |
| Total SQFT | 2870 |
| Standard Status | Active |
| Year Built Source | Assessor |
| Tax Lot | 00011 |
Interior Features
| Interior Amenities | Bathroom - Stall Shower,Ceiling Fan(s),Dining Area,Entry Level Bedroom,Floor Plan - Traditional,Formal/Separate Dining Room,Kitchen - Eat-In,Upgraded Countertops,Walk-in Closet(s),Wood Floors |
|---|---|
| Heating Fuel | Natural Gas |
| Basement | Full |
| Flooring | Ceramic Tile,Solid Hardwood,Luxury Vinyl Plank |
| Total Fireplaces | 1 |
| Fireplace Features | Gas/Propane |
| Hot Water | Natural Gas |
| Basement (Y/N) | Yes |
| Heating Y/N | Yes |
| Fireplace Y/N | Yes |
| Above Grade Finished Area | 2870 |
| Central Air Y/N | Yes |
| Total Bedrooms | 5 |
| Room Type | Dining Room,Bedroom 2,Bedroom 3,Bedroom 4,Bedroom 5,Kitchen,Family Room,Bedroom 1,Sun/Florida Room,Laundry,Storage Room,Bathroom 1,Bathroom 2,Bathroom 3 |
| Main Level Bedrooms | 1 |
| Below Grade Finished Area Unit Type | Square Feet |
| LivingAreaSource | Assessor |
| Laundry Type | Main Floor |
| Below Grade Unfin Area Units | Square Feet |
| Below Grade Unfin SQFT Source | Assessor |
| Below Grade Finished Area Source | Assessor |
| Bedrooms Count All Upper Levels | 4 |
| Bedrooms Count Upper Level 1 | 4 |
| Bathrooms Full Upper Level 1 | 1 |
| Bathrooms Full All Upper Levels | 1 |
| Bathrooms Count Upper Level 1 | 1.00 |
| Bathrooms Count All Upper Levels | 1 |
| Above Grade Finished Area Source | Assessor |
| Above Grade Finished Area Unit Type | Square Feet |
| Total Baths | 3 |
Exterior Features
| Pool | No Pool |
|---|---|
| Parking Features | Asphalt Driveway |
| Water Source | Private |
| Inclusions | Dishwasher,Oven Microwave |
| Total Parking Spaces | 12 |
| Garage Features | Garage - Side Entry,Garage Door Opener,Oversized |
| Type of Parking | Attached Garage,Driveway |
| Foundation Details | Block |
| Water View Y/N | No |
| Lot Dimensions | 0.00 x 0.00 |
| Lot Size Acres | 6.87 |
| Lot Size Source | Assessor |
| Waterfront Y/N | No |
| Land Assessed Value | 87700.00 |
| Navigable Water Y/N | No |
| Water Oriented Y/N | No |
| # of Attached Garage Spaces | 2 |
| LotDimensionsSource | Assessor |
Room Details
| Room | Dimensions | Level | Flooring | Details |
|---|---|---|---|---|
| Bathroom 1 | Main | |||
| Bathroom 2 | Main | |||
| Bathroom 3 | Upper 1 | |||
| Bedroom 1 | Main | |||
| Bedroom 2 | Upper 1 | |||
| Bedroom 3 | Upper 1 | |||
| Bedroom 4 | Upper 1 | |||
| Bedroom 5 | Upper 1 | |||
| Dining Room | Main | |||
| Family Room | Main | |||
| Kitchen | Main | |||
| Laundry | Main | |||
| Storage Room | Upper 1 | |||
| Sun/Florida Room | Main |
Amenities
- Foreclosure
- Views
- Short Sale
- New Construction
- Adult 55+
- Lease To Own
- No HOA Fees
- Furnished
- Primary On Main
- Air Conditioning
- Seller Finance
- Green
- Fixer Upper
- Horse
- Golf
- Fireplace
- Deck
- Garage
- Basement
- Pool
Property vs Single Family Average in 08360
Price
Taxes
Year Built
Visits
 The data relating to real estate for sale on this website appears in part through the TREND Internet Data Exchange program, a voluntary cooperative exchange of
property listing data between licensed real estate brokerage firms in which Weichert Realtors Asbury Group participates, and is provided by TREND through a licensing
agreement.
The data relating to real estate for sale on this website appears in part through the TREND Internet Data Exchange program, a voluntary cooperative exchange of
property listing data between licensed real estate brokerage firms in which Weichert Realtors Asbury Group participates, and is provided by TREND through a licensing
agreement.
 The data relating to real estate for sale on this web page appears in part through the
Cape May County MLS program, a voluntary cooperative exchange of property
listing data between licensed real estate brokerage firms in which we participate,
and is provided by Cape May County MLS through a licensing agreement.
Disclaimer: All information deemed reliable but not guaranteed and should be independently verified.
All properties are subject to change, withdrawal, or prior sale.
The data relating to real estate for sale on this web page appears in part through the
Cape May County MLS program, a voluntary cooperative exchange of property
listing data between licensed real estate brokerage firms in which we participate,
and is provided by Cape May County MLS through a licensing agreement.
Disclaimer: All information deemed reliable but not guaranteed and should be independently verified.
All properties are subject to change, withdrawal, or prior sale.
 The data relating to real estate for sale on this web site comes from the participating brokers of the South Jersey Shore MLS. Any use of search facilities of data on the site, other than a consumer looking to purchase real estate, is prohibited. Information displayed on this web site is Deemed Reliable But Not Guaranteed. This data is updated daily.
 © BRIGHT, All Rights Reserved
