
Open House Sun, Sep 20th 01:30 PM - 03:30 PM - Waterfront - New Construction


Address
432 Old Avalon Blvd, Avalon Manor, NJ
Price
$ 3,495,000
Property Attributes
- MLS#262657
- TypeSingle Family
- Listing Status Active
- CountyCAPE MAY
- CityAvalon Manor
- AreaAvalon Manor
- NeighborhoodMiddle Township
- Zip08202
- StyleThree Story
- Year Built2026
- Price$ 3,495,000
- Bedrooms5
- Full Bathrooms3
- Half Bathrooms1
- Sqr Footage3500
Data Source:
Cape May County MLS (CMCAR)
Property Description
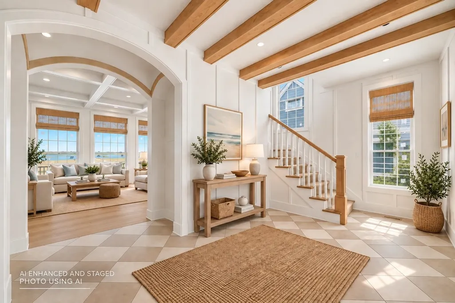
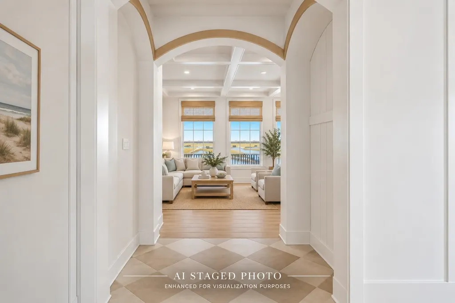
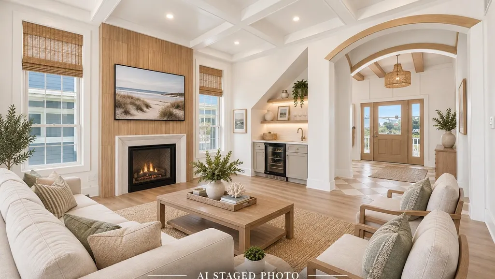
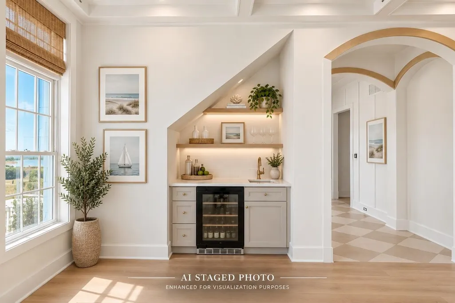
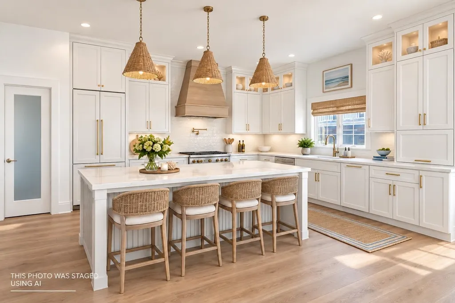
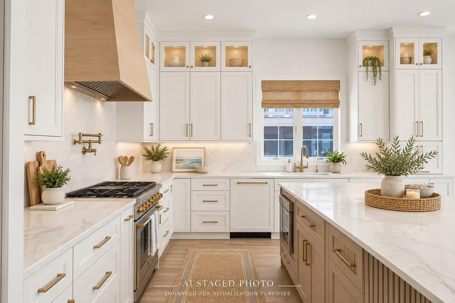
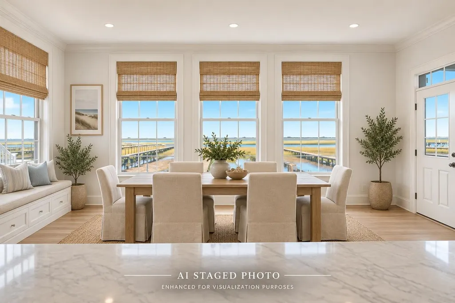
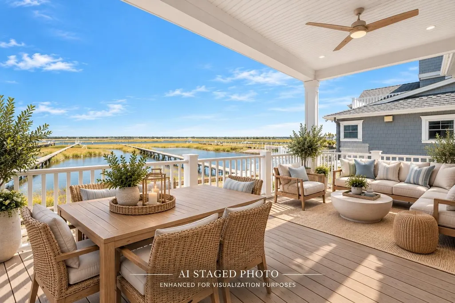
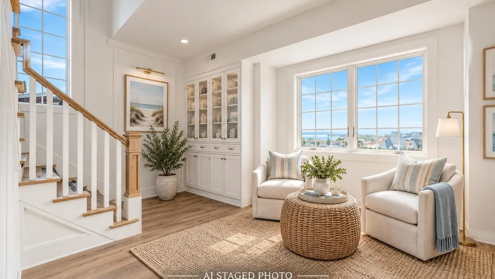
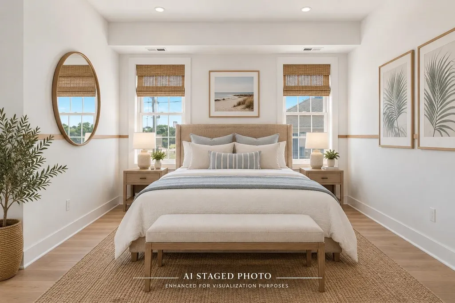
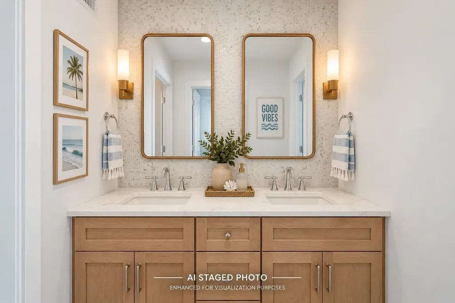
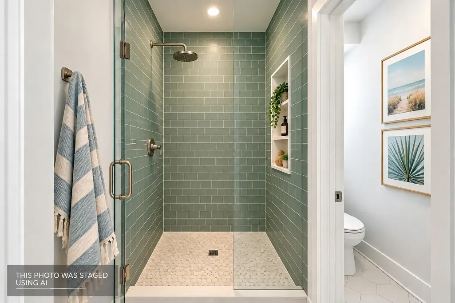
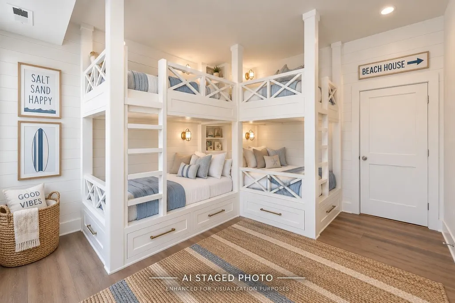
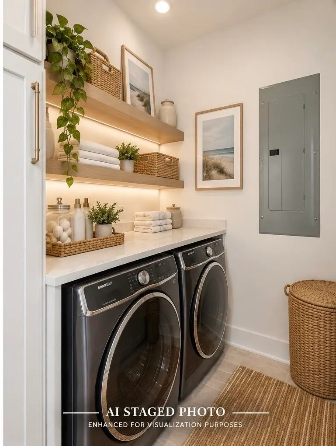
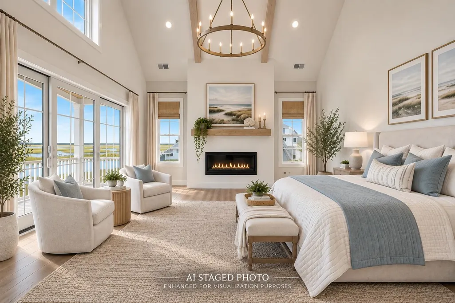
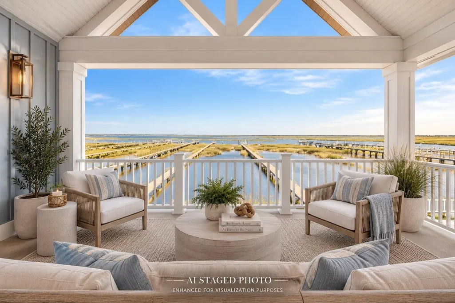
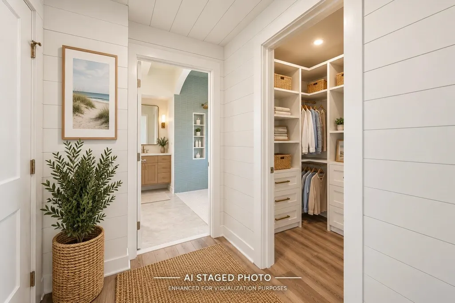
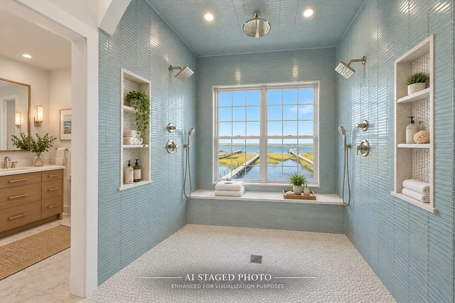
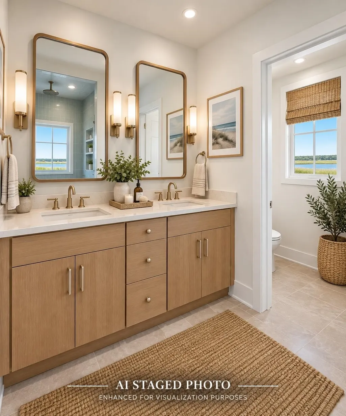
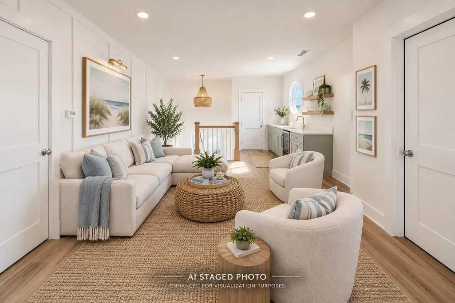
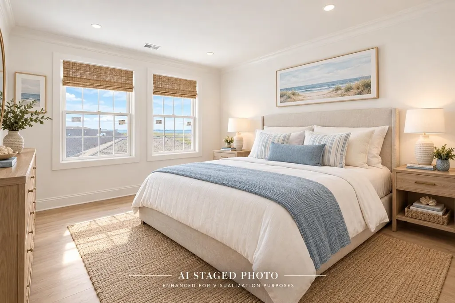
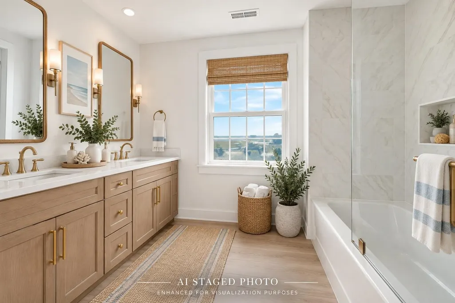
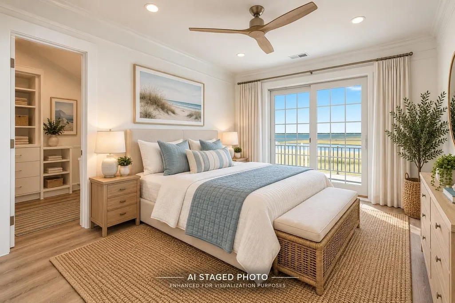
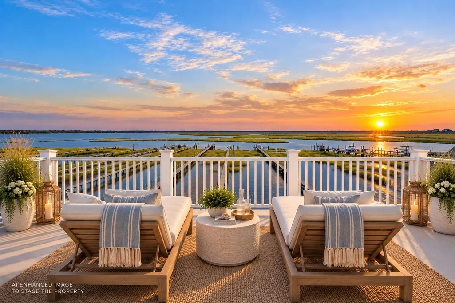
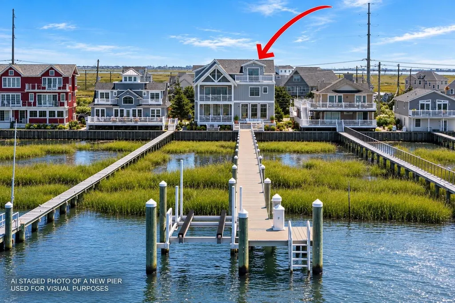
432 Old Avalon Boulevard presents a rare opportunity for exceptional bayfront living. Situated on an oversized 60' x 385' lot, this newly constructed residence offers approximately 3,500 square feet of custom living space thoughtfully designed by Rockwell Coastal to capture sweeping, unobstructed bay views. Step inside to a sophisticated coastal interior featuring custom tile, board-and-batten millwork, warm oak accents, and soaring ceilings. An architectural archway opens to the light-filled living area, where oversized windows frame picturesque water views. The space flows seamlessly into a chef's kitchen featuring custom Century cabinetry, Thermador appliances, quartz countertops, an expansive center island, and a statement La Cornue five-burner range imported from France. The adjoining dining area overlooks the bay and provides direct access to the outdoor deck. Outside, the expansive waterfront yard offers incredible potential for a pool and outdoor entertaining area, subject to applicable approvals. A brand-new walkway and dock are scheduled to be installed, providing direct access to the bay and creating the perfect setting for boating, fishing, paddleboarding, kayaking, and enjoying life on the water. The second floor features a sitting area with custom built-ins, a queen guest bedroom, custom bunk room, Jack-and-Jill bath, and conveniently located laundry room. The primary suite is a true waterfront retreat, featuring cathedral ceilings, a gas fireplace, and a dramatic wall of glass overlooking the bay. Step directly onto the private covered porch to unwind and take in the bay life. A spacious walk-in closet leads to the luxurious primary bath with an oversized shower, custom double vanity, large-format tile, and beautiful water views. The third floor provides an ideal guest or in-law retreat with a private living area and wet bar, two additional bedrooms, and a full bath. The bay-facing bedroom opens to a rooftop deck offering panoramic water views and spectacular sunrises over Townsend Inlet. An elevator services every level from the ground-level garage. With its exceptionally deep bayfront lot, custom finishes, new dock, multiple outdoor living spaces, and unobstructed north and south bay views, 432 Old Avalon Boulevard isn't simply a home with a bay view with it's a home designed around it. Disclosure: Select listing photographs have been digitally staged and/or enhanced using AI for visualization purposes. Furnishings, décor, landscaping, waterfront improvements, and certain depicted features may not currently exist. Buyers should verify existing conditions, proposed improvements, and applicable approvals.
| Price History | |
|---|---|
| 9/17/2026 | Listed $3,495,000 |
General Features
| Heating | Gas Natural |
|---|---|
| Cooling | Central Air Condition,Multi Zoned |
| Possession | Settlement |
| Zoning | CD |
| Water | City |
| Sewer | City |
| Construction | Three Story,See Remarks |
| Full Baths | 3 |
| Year Built | 2026 |
| Other Rooms | Living Room,Dining Room,Kitchen,Eat-In-Kitchen,Dining Area,Laundry/Utility Room,See Remarks,In-Law Quarters,Laundry Closet |
| Class | RESIDENTIAL |
| Type | Single Family |
| Lot Number | 11 |
| Tax Year | 2026 |
| New Construction Y/N | Yes |
| Status | ACTIVE |
| Sale/Rent | For Sale |
| Bank Owned | No |
| Location | Bay Front,Water Front,Water View,Bulk Head |
| City | Avalon Manor |
| DOM | 1 |
| Price Per Sq Ft Total AG | 998.57 |
| Seasonal | Year Round Use |
Interior Features
| Interior Amenities | Cathedral Ceilings,Elevator,Fireplace- Gas,Handicap Features,Smoke/Fire Alarm,Walk in Closet,Vinyl Flooring |
|---|---|
| Basement | Crawl Space,Outside Entrance,Inside Entrance,Slab |
| Beds | 5 |
| Total Baths | 3.1 |
| Appliances Included | Range,Oven,Refrigerator,Washer,Dryer,Dishwasher,Disposal,Smoke/Fire Detector,Stove Natural Gas |
| Hot Water | Gas- Natural |
| Total Rooms | 11 |
Exterior Features
| Exterior | Other,Hardie Board |
|---|---|
| Exterior Amenities | Deck,Porch,Dock,Bulkhead,See Remarks |
| Frontage | 60 |
| Parking/Garage | Garage,1 Car,Attached,Concrete Driveway |
| Lot Dimensions | 60 x 385 |
| Lot Size | 10000-20000 SqFt |
Amenities
- Foreclosure
- Views
- Short Sale
- New Construction
- Adult 55+
- Lease To Own
- No HOA Fees
- Furnished
- Primary On Main
- Air Conditioning
- Seller Finance
- Green
- Fixer Upper
- Horse
- Golf
- Fireplace
- Deck
- Garage
- Basement
- Pool
Property vs Single Family Average in 08202
Price
Year Built
In The Neighborhood
Just Listed
Cape May Court House
$ 499,000
- Type
- Single Family
- Size
- 1,680 SqFt
- Rooms
- 4 Beds + 2 Baths
Open House
Cape May Court House
$ 899,000
- Type
- Single Family
- Size
- 2,700 SqFt
- Rooms
- 4 Beds + 4.5 Baths
Eco Friendly
Cape May Court House
$ 679,000
- Type
- Single Family
- Size
- 3,932 SqFt
- Rooms
- 5 Beds + 3.5 Baths
Golf Course
Cape May Court House
$ 1,150,000
- Type
- Single Family
- Size
- 3,800 SqFt
- Rooms
- 5 Beds + 5 Baths
 The data relating to real estate for sale on this website appears in part through the TREND Internet Data Exchange program, a voluntary cooperative exchange of
property listing data between licensed real estate brokerage firms in which Weichert Realtors Asbury Group participates, and is provided by TREND through a licensing
agreement.
The data relating to real estate for sale on this website appears in part through the TREND Internet Data Exchange program, a voluntary cooperative exchange of
property listing data between licensed real estate brokerage firms in which Weichert Realtors Asbury Group participates, and is provided by TREND through a licensing
agreement.
 The data relating to real estate for sale on this web page appears in part through the
Cape May County MLS program, a voluntary cooperative exchange of property
listing data between licensed real estate brokerage firms in which we participate,
and is provided by Cape May County MLS through a licensing agreement.
Disclaimer: All information deemed reliable but not guaranteed and should be independently verified.
All properties are subject to change, withdrawal, or prior sale.
The data relating to real estate for sale on this web page appears in part through the
Cape May County MLS program, a voluntary cooperative exchange of property
listing data between licensed real estate brokerage firms in which we participate,
and is provided by Cape May County MLS through a licensing agreement.
Disclaimer: All information deemed reliable but not guaranteed and should be independently verified.
All properties are subject to change, withdrawal, or prior sale.
 The data relating to real estate for sale on this web site comes from the participating brokers of the South Jersey Shore MLS. Any use of search facilities of data on the site, other than a consumer looking to purchase real estate, is prohibited. Information displayed on this web site is Deemed Reliable But Not Guaranteed. This data is updated daily.
 © BRIGHT, All Rights Reserved
