
Water Views
Address
109 40th Street, Avalon, NJ
Price
$ 8,895,000
Property Attributes
- MLS#262642
- TypeSingle Family
- Listing Status Active
- CountyCAPE MAY
- CityAvalon
- AreaAvalon
- NeighborhoodAvalon Borough
- Zip08202
- StyleUpside Down,Three Story
- Year Built2024
- Taxes$ 17386
- Price$ 8,895,000
- Bedrooms6
- Full Bathrooms5
- Half Bathrooms2
Data Source:
Cape May County MLS (CMCAR)
Property Description
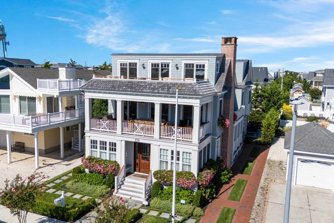
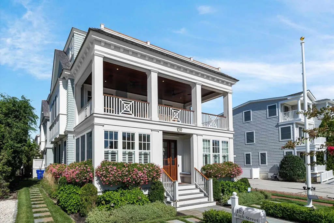
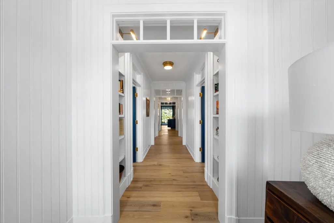
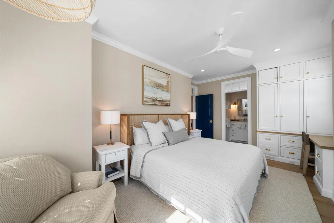
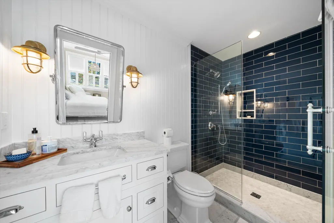
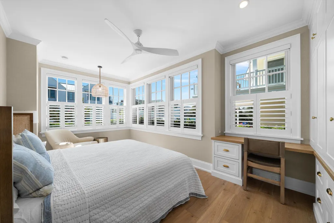
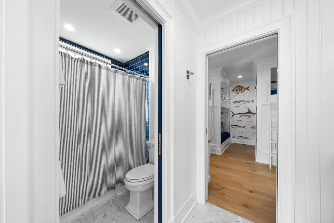
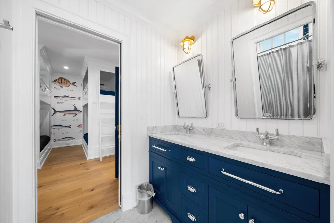
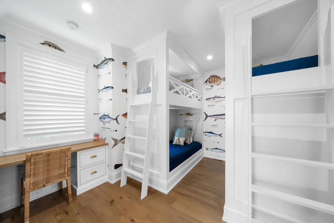
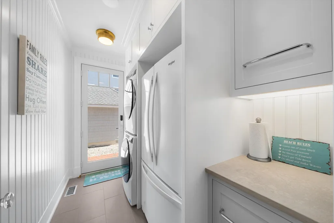
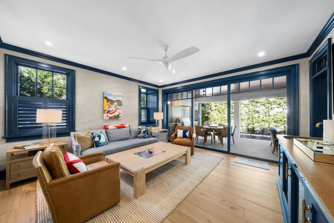
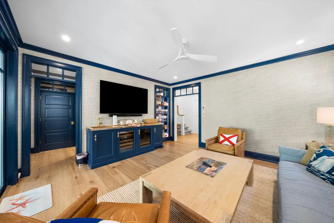
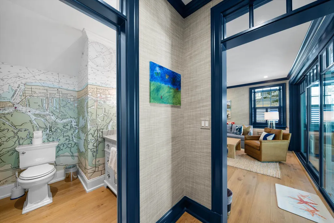
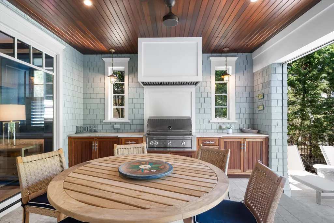
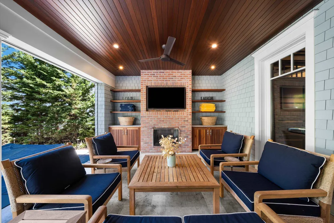
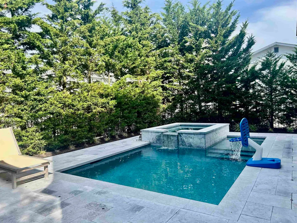
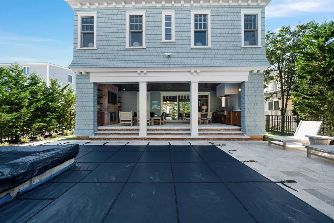
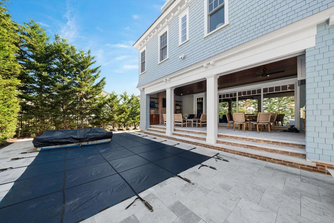
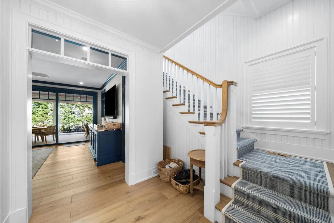
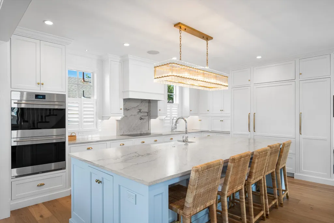
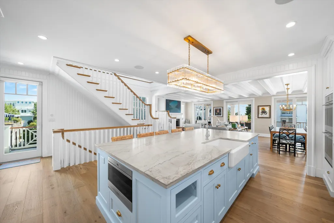
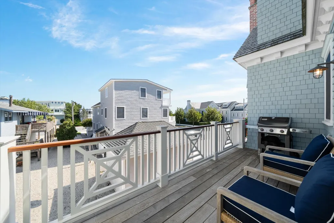
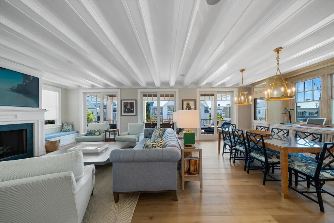
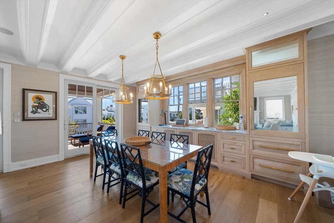
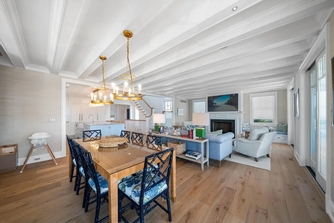
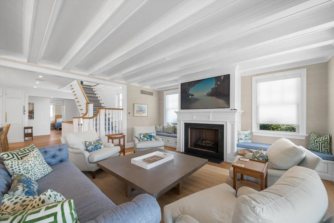
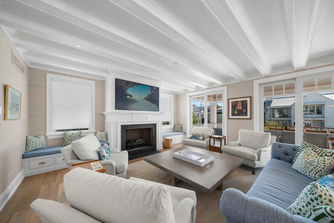
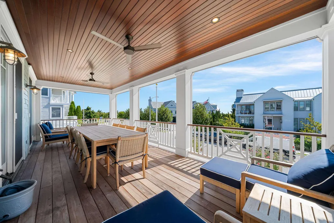
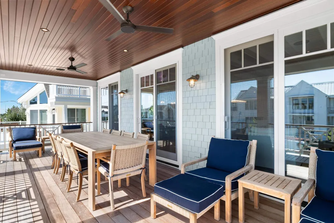
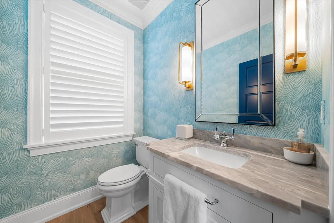
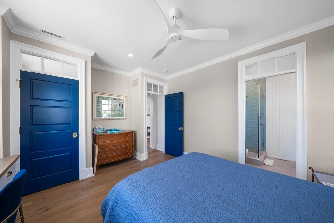
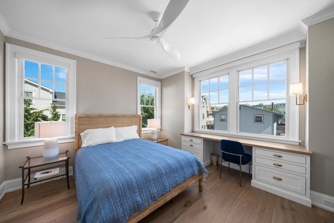
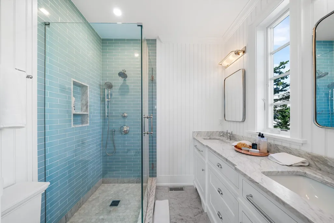
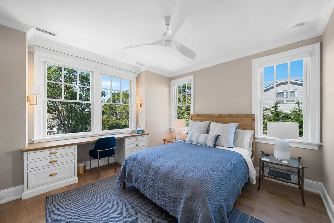
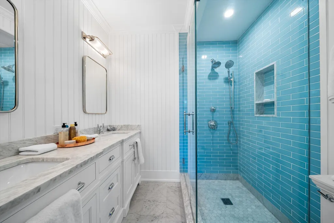
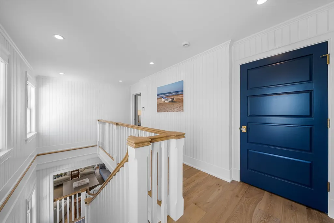
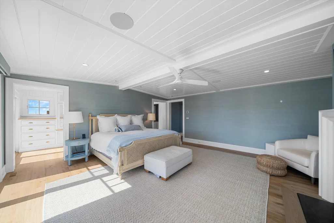
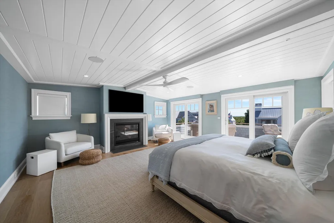
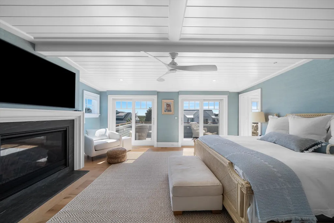
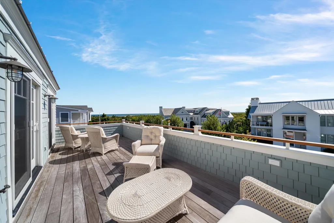
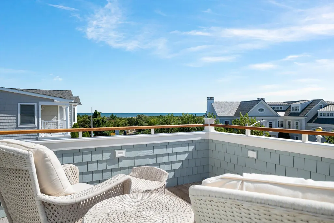
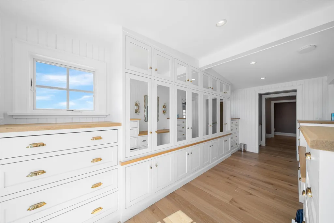
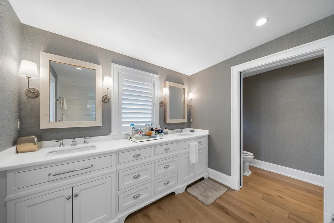
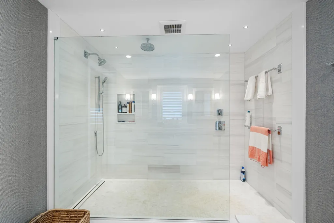
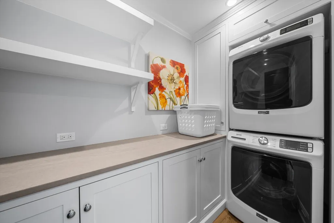
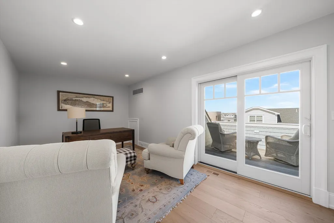
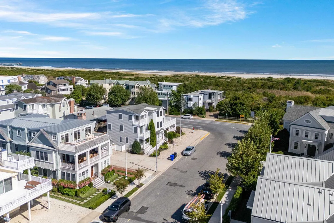
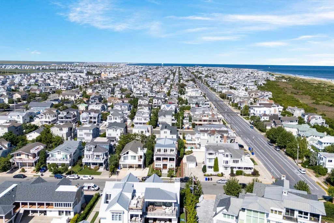
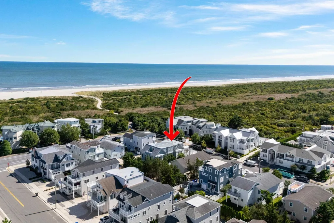
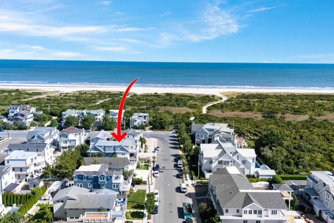
109 40th Street has quickly become one of Avalon's most admired residences. Lush landscaping and stone pathways envelop this special property, offering a high level of coastal sophistication. Expertly designed by arQitecture and meticulously executed by Winfield Developers, this residence stops you in your tracks on the sidewalk. The first floor holds three bedrooms, each finished with custom-built cabinetry and desk areas. The first bedroom, filled with natural light from windows spanning two walls, includes an en suite bath and walk-in shower. Just as bright, the second bedroom offers access to a bathroom with double vanity sinks and a shower/tub combination. A custom bunk room sleeps a crowd with ease and shares access to this bathroom. The rear family room doubles as a private bar, outfitted with a wine refrigerator, beverage refrigerator, ice maker, and full sink. Navy trim blends with custom wallpaper and designer furnishings to create an effortlessly elegant place to settle in. A private powder room is positioned for easy access from the pool area and family room. A wall of sliding glass doors open wide to a covered porch built for multi-seasonal enjoyment, equipped with a brick fireplace, Lynx grill, custom cabinetry, television, and outstanding dining and lounge spaces just steps from the swimming pool that sets a different standard. The pool area includes a hot tub with cascading waterfall, surrounded by mature landscaping offering a peaceful level of privacy. The laundry room is positioned off the east side entrance nearest the driveway, equipped with a full-size refrigerator and sink. Ascend the central staircase or take the four-stop elevator to the second floor and an expansive center island welcomes you into the kitchen, anchored by a light fixture that never goes unnoticed. Beautiful cabinetry surrounds a suite of premium appliances: a Wolf cooktop, double Wolf ovens, a Wolf microwave, and a Sub Zero refrigerator. Off the kitchen, a grilling deck is outfitted with a gas line and a few chairs while you wait for your burger. The dining area comfortably seats eight, with a striking bar wall running the length of the room behind it, outfitted with stone countertops, custom cabinetry, and a Sub Zero wine refrigerator. Intricate yet understated ceiling detail carries into the adjoining living room, where designer furnishings configured for conversation surround the fireplace. The front deck is finished in wood accents with ample room for dining and lounging, overlooking the dunes, beach path, and neighborhood that never lets you forget you're in Avalon. Two private and spacious bedroom suites sit at the rear of this level, each offering double vanity sinks and a walk-in shower. A sheltered powder room for your guests completes this entertaining floor. The final flight leads to the third floor, where incredible ocean views await. Just past a private office with its own rear deck and an additional private laundry room, the primary suite delivers. Wake up to sunrises over the horizon and boats passing by. A fireplace warms the room beneath wood accented ceilings, leading to a private ocean facing deck with substantial views that will make you feel like you're sitting on top of Seven Mile Island. A wall of floor-to-ceiling custom cabinetry offers storage for even the most demanding wardrobe and also includes its own beverage refrigerator. The bathroom includes double vanity sinks and a sprawling glass-enclosed shower, custom tile, and a private water closet offering additional storage. From the sidewalk to the sunrise, 109 40th Street delivers a level of design and craftsmanship that speaks for itself in one of Avalon's most coveted enclaves, providing easy access to the beach, recreation, shopping, and dining. Shown by appointment only.
| Price History | |
|---|---|
| 9/17/2026 | Listed $8,895,000 |
General Features
| Heating | Gas Natural |
|---|---|
| Cooling | Central Air Condition,Multi Zoned |
| Water | City |
| Sewer | City |
| Construction | Upside Down,Three Story |
| Full Baths | 5 |
| Year Built | 2024 |
| Other Rooms | Living Room,Kitchen,Den/TV Room,Dining Area,Laundry/Utility Room |
| County | Cape May |
| Class | RESIDENTIAL |
| Type | Single Family |
| Lot Number | 25.01 |
| Tax Year | 2025 |
| New Construction Y/N | No |
| Associated Document Count | 1 |
| Status | ACTIVE |
| Sale/Rent | For Sale |
| Bank Owned | No |
| Location | Island,Water View |
| City | Avalon |
| Taxes | 17386.98 |
| DOM | 19 |
Interior Features
| Interior Amenities | Elevator,Fireplace- Gas,Wood Flooring,Kitchen Island,Beverage Refrigerator |
|---|---|
| Beds | 6 |
| Total Baths | 5.2 |
| Appliances Included | Oven,Microwave Oven,Refrigerator,Washer,Dryer,Dishwasher,Disposal,Wine Cooler |
| Hot Water | Gas- Natural |
| Total Rooms | 10 |
Exterior Features
| Exterior | Shingle |
|---|---|
| Exterior Amenities | Deck,Enclosed/Covered Patio,Grill,Fenced Yard,Outside Shower,In Ground Pool,Sprinkler System |
| Lot Dimensions | 50x110 |
| Lot Size | 1 to 6000 SqFt |
Amenities
- Foreclosure
- Views
- Short Sale
- New Construction
- Adult 55+
- Lease To Own
- No HOA Fees
- Furnished
- Primary On Main
- Air Conditioning
- Seller Finance
- Green
- Fixer Upper
- Horse
- Golf
- Fireplace
- Deck
- Garage
- Basement
- Pool
Property vs Single Family Average in 08202
Price
Year Built
 The data relating to real estate for sale on this website appears in part through the TREND Internet Data Exchange program, a voluntary cooperative exchange of
property listing data between licensed real estate brokerage firms in which Weichert Realtors Asbury Group participates, and is provided by TREND through a licensing
agreement.
The data relating to real estate for sale on this website appears in part through the TREND Internet Data Exchange program, a voluntary cooperative exchange of
property listing data between licensed real estate brokerage firms in which Weichert Realtors Asbury Group participates, and is provided by TREND through a licensing
agreement.
 The data relating to real estate for sale on this web page appears in part through the
Cape May County MLS program, a voluntary cooperative exchange of property
listing data between licensed real estate brokerage firms in which we participate,
and is provided by Cape May County MLS through a licensing agreement.
Disclaimer: All information deemed reliable but not guaranteed and should be independently verified.
All properties are subject to change, withdrawal, or prior sale.
The data relating to real estate for sale on this web page appears in part through the
Cape May County MLS program, a voluntary cooperative exchange of property
listing data between licensed real estate brokerage firms in which we participate,
and is provided by Cape May County MLS through a licensing agreement.
Disclaimer: All information deemed reliable but not guaranteed and should be independently verified.
All properties are subject to change, withdrawal, or prior sale.
 The data relating to real estate for sale on this web site comes from the participating brokers of the South Jersey Shore MLS. Any use of search facilities of data on the site, other than a consumer looking to purchase real estate, is prohibited. Information displayed on this web site is Deemed Reliable But Not Guaranteed. This data is updated daily.
 © BRIGHT, All Rights Reserved
